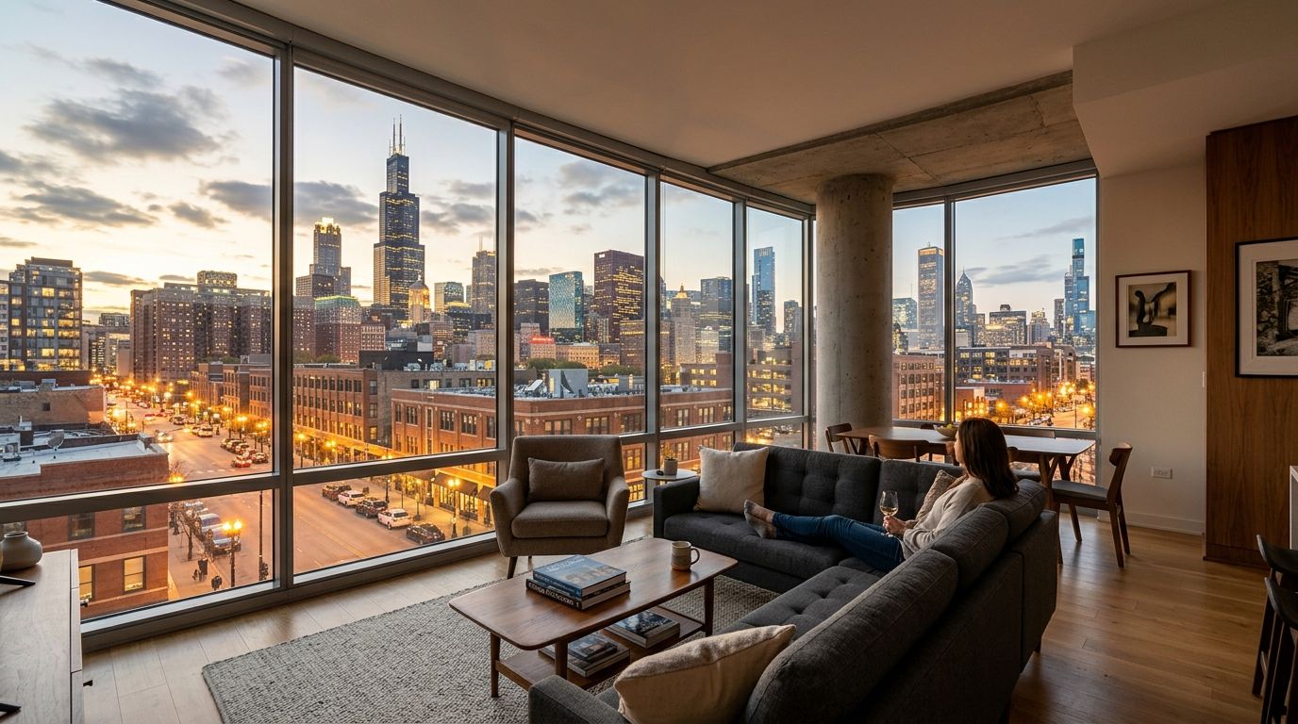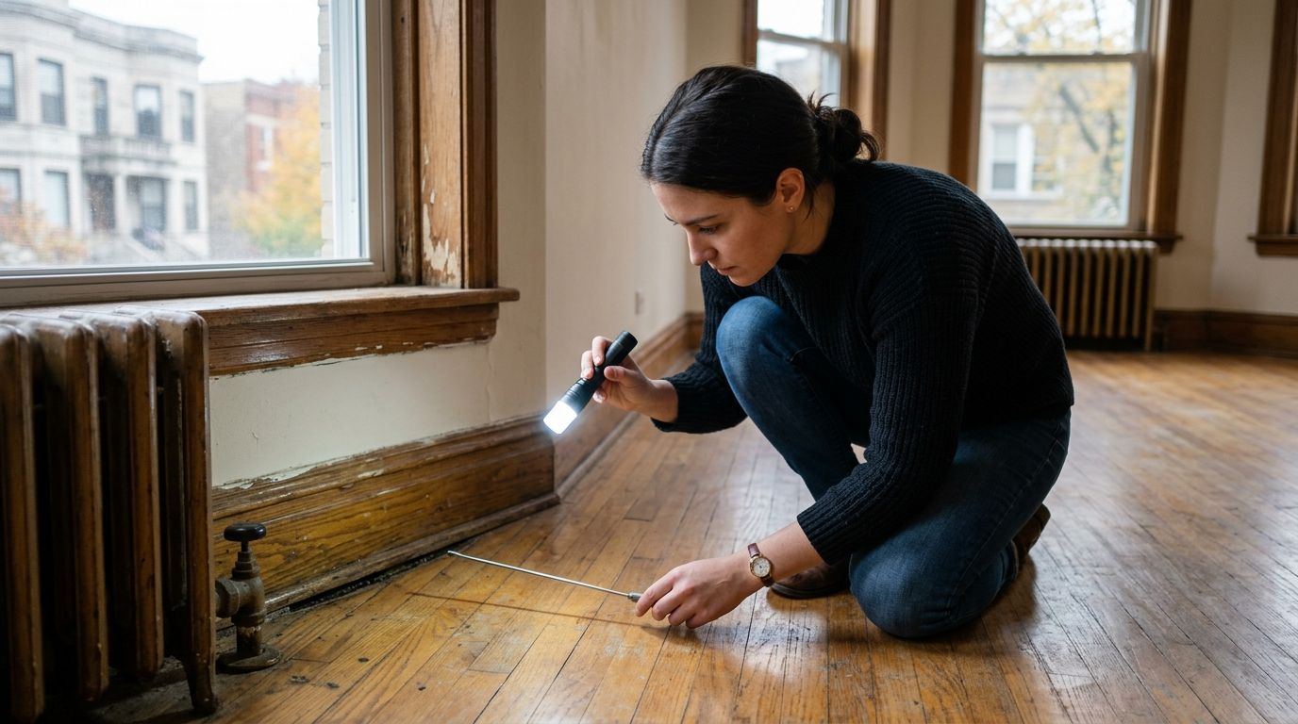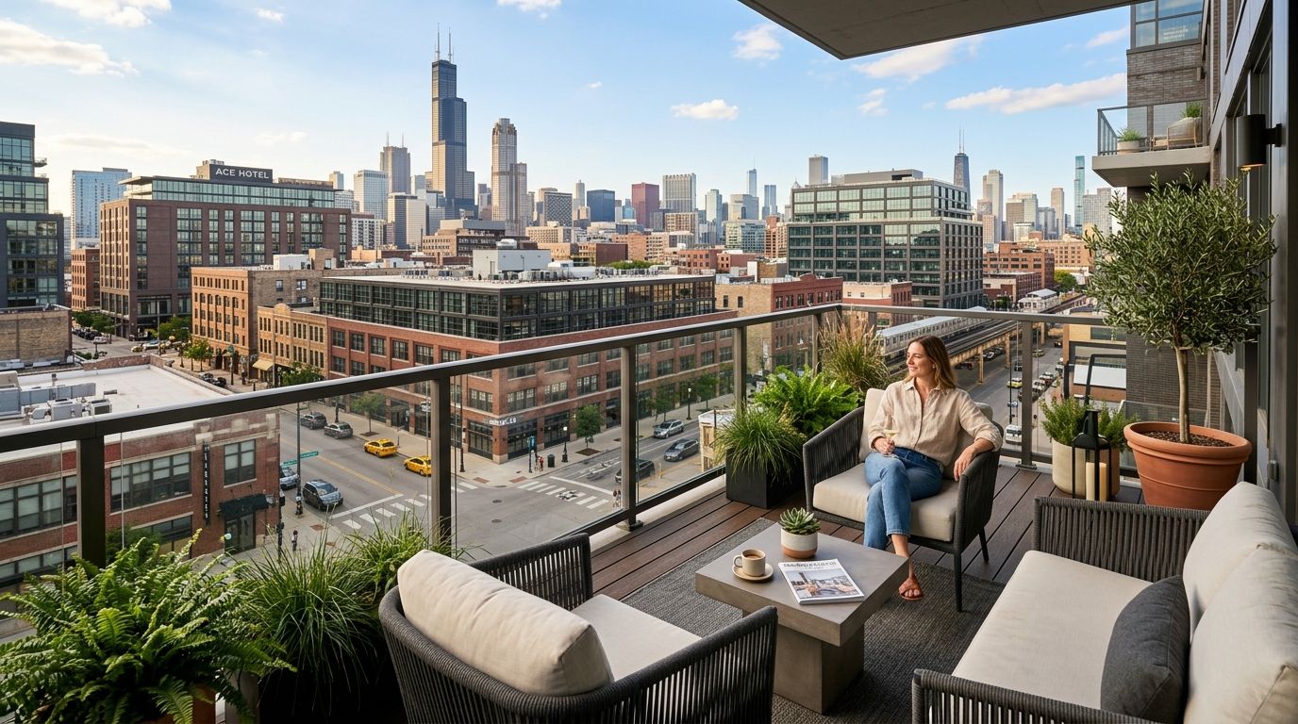
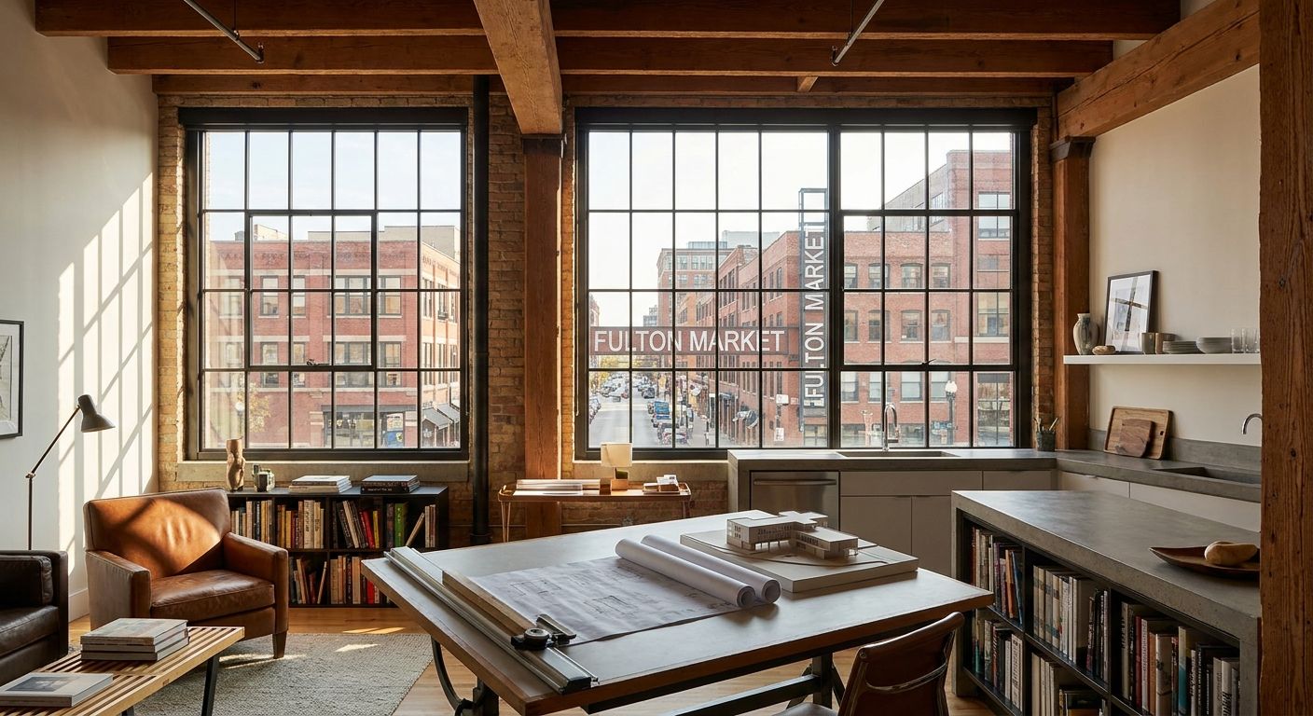
Apartments for architects working in Fulton Market, Chicago are rental homes chosen specifically for proximity to the neighborhood's design studios and creative firms, with the aim of cutting commute time and living inside the same material language architects design with every day. Architects have different non-negotiables than the average renter: ceiling height, daylight direction, and honest materials matter more than a rooftop view alone. A unit that photographs well on a listing page can still fail an architect's own eye once they're standing in it at 2 p.m. with the light hitting the wrong wall.
If you're comparing buildings before you apply for an apartment in Fulton Market, the checklist below is built around how architects actually evaluate space, not how leasing brochures describe it.
- Apartments for architects in Fulton Market, Chicago should be judged on ceiling height, daylight direction, and material honesty, not skyline views alone.
- Stead 220 at 220 N. Ada Street offers oak hardwood floors and Italian wardrobes that hold up to an architect's material scrutiny.
- New-construction Fulton Market buildings deliver current material specs; converted lofts deliver raw exposed brick but older mechanicals.
- Confirm dedicated workspace and coworking access before signing a 2026 lease if you freelance or moonlight on side projects.
Why this matters for architects
Fulton Market's mix of restored industrial warehouses and new-construction towers is why architecture, design, and creative-industry firms cluster in the neighborhood in the first place. The buildings themselves are the pitch: cast-iron columns, timber decking, steel sash windows. Living somewhere that reads the same way is not an aesthetic preference for an architect, it's professional muscle memory.
The practical stakes are lower rent-to-commute inefficiency and less friction between how you live and how you work. An architect renting a generic high-rise unit ten minutes outside the core loses the walk-to-work advantage the neighborhood is built for, and often ends up commuting past the same buildings they'd rather live inside.
Scope your commute before you compare buildings
Start with the walk, not the map pin. A five-minute difference on paper can be a ten-minute difference once you account for freight traffic on Fulton Street and construction detours that are common in a neighborhood still being built out in 2026.
- Walk the actual route from candidate buildings to your studio or firm's office during business hours, not on a Sunday.
- Check whether your firm requires site visits that depend on CTA or Metra access rather than walking.
- Note distance to material and furniture showrooms you visit regularly for specs and samples.
- Confirm proximity to the Chicago Riverwalk if a midday walk clears your head between reviews.
Prioritize natural light and ceiling height over square footage
Square footage is the easiest number to compare and the least useful one for an architect. A smaller unit with a north-facing wall of glass beats a larger one with a single small window facing a light well.
- Ask for the unit's compass orientation before touring, not after signing.
- Tour at the time of day you'll actually be home working, typically late afternoon or evening.
- Check floor-to-ceiling glass height against your drafting table or monitor setup.
- Confirm whether the layout allows a wall clear enough to pin up drawings or mount a second monitor.
Build in dedicated workspace before you assume you'll manage without it
The cheapest fix is furniture: a desk against the best window, a rolling cart for reference books, a lamp with a real color temperature instead of the builder-grade fixture. That covers most renters.
Architects who freelance, moonlight on competitions, or simply want separation from a home office corner should weigh buildings with shared workspace instead of squeezing a second desk into a one-bedroom. Stead 220 includes coworking lounges for residents who need a table larger than a kitchen counter for plan sets or model components.
- Set up a desk facing your best light source, not your TV.
- Add a printer or plotter only if the unit has ventilation and outlet capacity to support it.
- Test the building's in-unit internet speed against large file transfers before move-in, not after.
- If you need overflow space occasionally, check whether the building's shared workspace is bookable or first-come.
Test the material palette against your own standards
This is the step most renters skip and most architects can't. Finishes that read as "luxury" in a listing photo often mean vinyl plank posing as wood and MDF posing as millwork.
- Ask directly what the flooring material is, not what it's styled to resemble.
- Check cabinetry and wardrobe construction; Stead 220 units use Italian wardrobes rather than laminate builder stock.
- Confirm whether exposed structural elements are original to the building or applied finish.
- Compare industrial-style interiors against loft-style apartments if you're deciding between raw-brick character and current-build precision.
Check fitness and amenity fit for long design hours
Architecture hours run late during deadline weeks. Amenities that support recovery matter more here than they do for a nine-to-five renter.
- Confirm the fitness center has enough equipment variety to skip a separate gym membership; Stead 220's includes TechnoGym equipment.
- Check rooftop pool hours if you want a decompression option after a charrette.
- Look at common-area furnishing quality; Soho Home furniture in shared lounges signals the building invested past the leasing office.
- Ask whether amenity spaces get crowded during peak evening hours.
Confirm lease flexibility if you freelance or contract
Architecture work is project-based more often than most professions. A rigid twelve-month lease can be a mismatch if you're between firms or between contracts.
- Ask about lease term options before you assume twelve months is the only path.
- Confirm renewal terms and any rate changes tied to lease length.
- Check whether the building allows short overlap periods if you're relocating between projects.
- Review the creative industry professionals page for buildings that specifically accommodate project-based work schedules.
Comparing your options in Fulton Market
| Option | Best for | Key limitation |
|---|---|---|
| Fulton Market new-construction high-rises (Stead 220 and similar) | Architects who want current material specs, reliable mechanicals, and amenity infrastructure | Less raw exposed-brick character than an original industrial conversion |
| Converted industrial lofts in Fulton Market | Architects chasing original timber beams, cast-iron columns, and raw column grids | Older mechanical systems and inconsistent soundproofing between units |
| West Loop high-rises outside the Fulton Market core | Architects who want more square footage for the same budget | Longer walk to Fulton Market's design studios and showrooms |
| Pre-war buildings in River North or the Loop | Architects who prefer classic millwork over industrial material honesty | Farther commute from Fulton Market's employer cluster |
Verdict: Stead 220 wins for architects who want new-construction reliability without giving up the industrial material vocabulary Fulton Market is known for. A converted loft wins only if raw, unrenovated brick matters more to you than dependable HVAC and current wiring.
See current floor plans at Stead 220
Studios to two-bedroom homes at 220 N. Ada Street in Fulton Market.
Common mistakes architects make when apartment hunting
- Touring at the wrong time of day. A west-facing unit that looks bright at 11 a.m. can be unusable glare by 5 p.m., or dark entirely if the tour skips golden hour.
- Judging finishes from photos instead of materials. Vinyl plank and laminate photograph identically to oak and painted millwork; ask what the material actually is.
- Underestimating file-transfer and internet needs. Large CAD or BIM files strain slow building internet in ways a typical renter never notices.
- Ignoring freight or loading access. Moving a drafting table, model materials, or oversized monitors is a different logistics problem than moving a couch.
- Picking a skyline view over daylight quality on the wall you'll actually work against. A dramatic view from the living room doesn't help if your desk faces a blank interior wall.
FAQ
What are the best apartments for architects in Fulton Market Chicago?
New-construction buildings like Stead 220 at 220 N. Ada Street work best for architects who want current material specs and reliable mechanicals alongside Fulton Market's industrial character. Converted lofts suit architects who prioritize raw, unrenovated brick and timber over dependable systems.
Do architects need a home office in a Fulton Market apartment?
Only if you freelance, moonlight, or work hybrid; a dedicated desk against a well-lit wall covers most needs. Buildings with coworking lounges give overflow space for larger plan sets or model work without a second bedroom.
Are loft-style or new-construction apartments better for architects?
Loft-style apartments offer original exposed brick and timber but often carry older mechanicals and inconsistent soundproofing. New-construction units trade some of that raw character for current wiring, HVAC, and material precision.
How close is Fulton Market to downtown Chicago for architects who commute?
Fulton Market sits directly west of the Loop, within walking distance for many downtown offices and a short ride for the rest. The neighborhood's design and creative-firm density means many architects walk to work entirely.
What amenities matter most for architects working long hours?
Fitness centers with real equipment, rooftop access for decompression, and shared workspace for overflow project work matter more than decorative amenities. Stead 220 includes a fitness center with TechnoGym equipment and a rooftop pool.
Should architects rent a studio or one-bedroom in Fulton Market?
A one-bedroom gives you a separate wall for a dedicated desk without cutting into living space; a studio works if you plan to use a building's coworking lounge for focused work instead. The choice depends on how often you need to spread out physical materials at home.
Do Fulton Market apartments allow short-term or flexible leases for contract architects?
Terms vary by building, so confirm lease length options before signing rather than assuming twelve months is fixed. Project-based architects should ask specifically about renewal terms and any rate changes tied to shorter commitments.
One last thing
Fulton Market was Chicago's meatpacking and produce district before it became a design and tech corridor, which is exactly why the cast-iron columns and heavy timber decking architects gravitate toward are original structural features, not applied decor. Ask any building directly whether their exposed elements are load-bearing originals or surface finish; the answer tells you more about the building's honesty than the leasing brochure does.