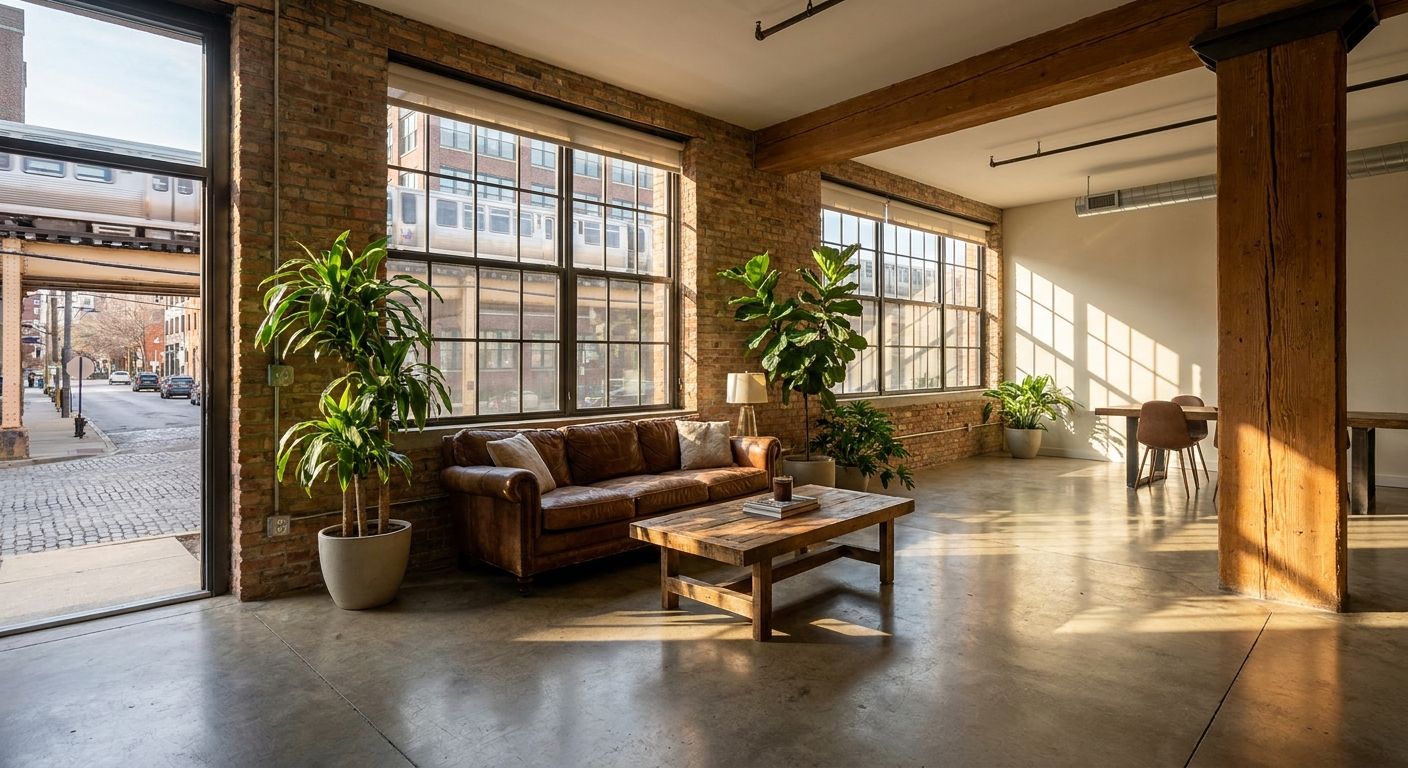
Fulton Market's loft aesthetic runs through exposed materials, oversized windows, and open floor plans, and Stead 220 at 220 N. Ada Street builds that look into 308 studio, one-bedroom, and two-bedroom homes. This guide ranks the loft-style layouts by who they actually fit, not by how they photograph.
- Stead 220's studio lofts win for remote workers who want oak hardwood floors and Italian wardrobes without paying for extra square footage.
- Two-bedroom loft homes fit roommates and families best when the rooftop pool and restaurant-row location factor into the decision.
- High-rise skyline-view homes are the wildcard pick for 2026 - confirm upper-floor availability before you tour.
- Best loft style apartments in Fulton Market Chicago come down to layout fit, not just finishes.
Why this matters
Fulton Market was Chicago's meatpacking and industrial corridor before it became one of the city's most searched-for residential neighborhoods, and the loft look - raw materials paired with finished detail - is why renters keep asking for it by name. Stead 220 sits at 220 N. Ada Street in the middle of that corridor, with 308 homes ranging from studios to two-bedroom layouts.
The mistake most renters make is picking a loft-style apartment for the finishes alone. A studio with oak hardwood floors is a different decision for a remote worker than for a family of four, and a two-bedroom near restaurant row solves a different problem for roommates than it does for someone relocating for work. This list ranks Stead 220's loft-style layouts against those actual use cases for 2026.
How we ranked these
Each layout is scored against renter intent - who searches for it, what they need from the space, and how the building's amenity set (rooftop pool, fitness center, in-unit finishes) supports that use case. Stead 220 offers three core layout types across 308 homes, so the ranking below reflects fit within that inventory rather than a comparison across separate buildings. Verdicts weigh space efficiency, amenity access, and location relative to Fulton Market's restaurant row.
The ranked list: loft-style layouts at Stead 220
1. Studio lofts - the efficient one
Oak hardwood floors and Italian wardrobes do more work in a studio than in any other layout, because every square foot is visible from the entry. Stead 220's studio homes are built for renters who work from home and want finish quality over square footage. The layout also keeps monthly cost lower than the one- and two-bedroom options while still delivering the same rooftop pool and fitness center access as the rest of the building.
Remote workers get the most out of this layout in 2026, since a well-finished studio removes the need for a separate home office. Buy if you want loft-style finishes without paying for rooms you won't use - see studio apartments for remote workers for the layout details.
2. One-bedroom lofts - the safe pick
The one-bedroom layout is Stead 220's most straightforward loft-style home: a separated bedroom, oak hardwood floors throughout, and direct access to the TechnoGym-equipped fitness center without a lease upgrade. It's the layout that solves for privacy without the cost jump of a second bedroom.
Solo professionals commuting into the Loop or working from a home office get the clearest win here - a door that closes on the bedroom while the living space still reads as loft-style. Buy for anyone who wants the classic Fulton Market loft look with a real bedroom door.
3. Two-bedroom lofts for roommates - the value split
Splitting a two-bedroom loft cuts the per-person cost of Fulton Market living while keeping the rooftop pool, fitness center, and Soho Home-furnished finishes that come standard across Stead 220's homes. The tradeoff is shared common space, which matters more in a loft layout where the living area is open to the kitchen.
This works best for roommates who already know each other's schedules and want the open floor plan rather than a fully partitioned unit. Hold until you've toured with your specific roommate and confirmed the layout suits how you'll actually split time in the shared space.
4. Two-bedroom lofts for families - the space maximizer
The same two-bedroom footprint reads differently for a family: two full bedrooms, oak hardwood floors that hold up to daily traffic, and proximity to Fulton Market's restaurant row for nights when cooking isn't happening. The rooftop pool becomes a real amenity here rather than a nice-to-have, especially through Chicago's short summer window.
Families looking for loft-style square footage without leaving Fulton Market get the strongest fit in this layout. Buy if the restaurant-row walkability and pool access outweigh the appeal of a larger, non-loft floor plan elsewhere in the city.
5. High-rise skyline-view homes - the wildcard
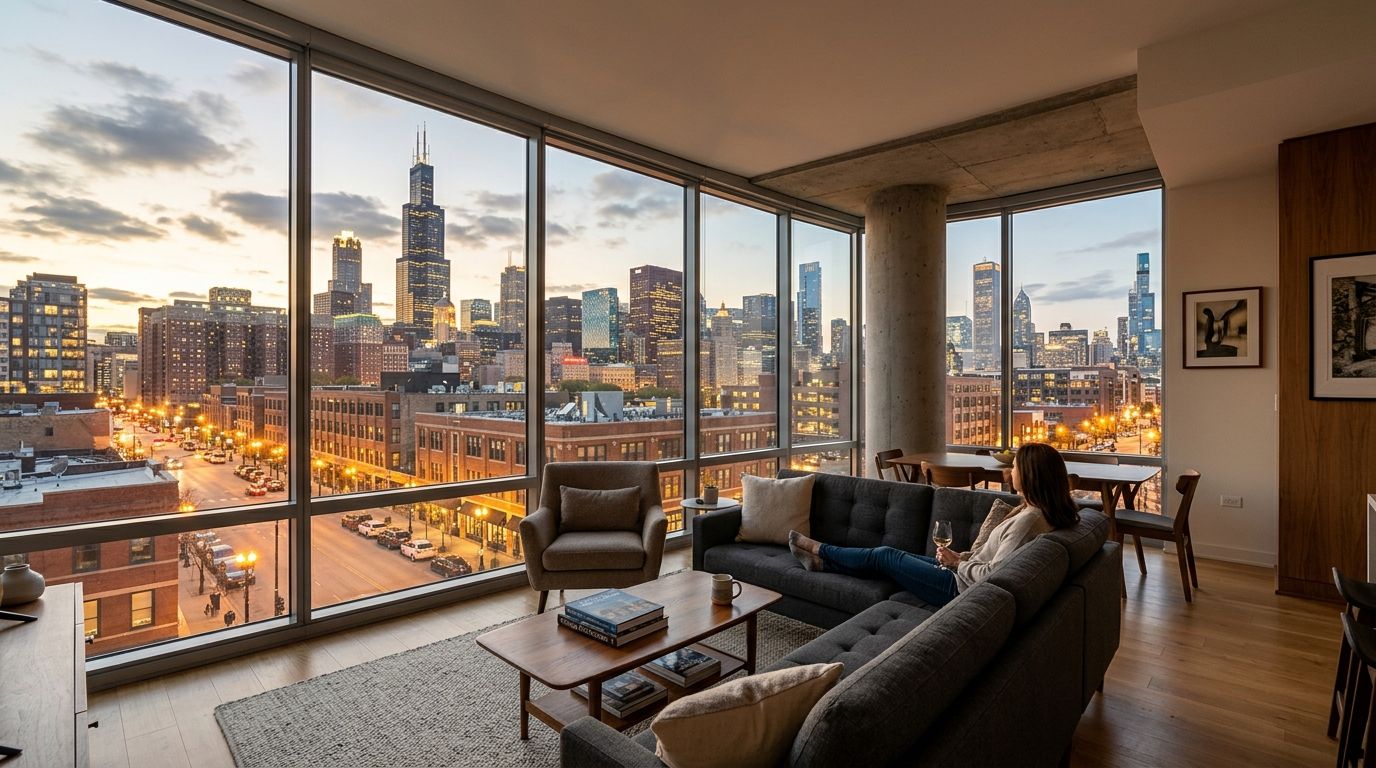
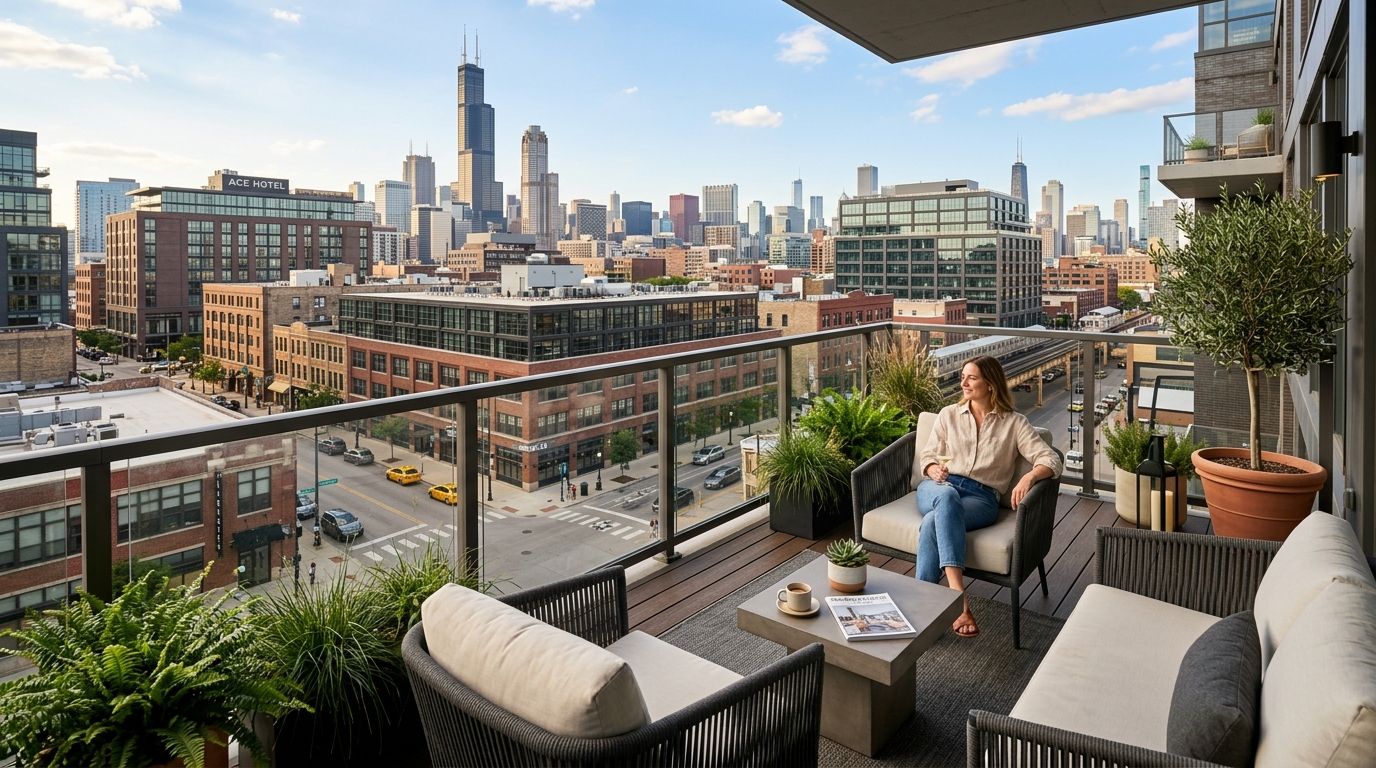
Upper-floor homes at Stead 220 trade some square footage assumptions for skyline sightlines, and the loft-style finishes read differently with floor-to-ceiling light than they do on lower floors. This is the pick for renters who care more about the view than the exact layout.
Availability on upper floors moves faster than the rest of the building, so this isn't a layout to plan around months in advance. Wait and confirm current upper-floor openings before you commit to touring specifically for the view.
Comparison table
| Layout | Best For | Signature Detail | Verdict |
|---|---|---|---|
| Studio | Remote workers | Oak hardwood floors, Italian wardrobes | Buy |
| One-bedroom | Solo professionals | TechnoGym fitness center access | Buy |
| Two-bedroom (roommate split) | Roommates | Soho Home furnishings, open floor plan | Hold |
| Two-bedroom (family) | Families | Rooftop pool, restaurant-row proximity | Buy |
| High-rise skyline-view | View seekers | Upper-floor sightlines | Wait |
Where to lease
- Tour in the evening if a skyline view matters - upper-floor light changes the read on a loft-style unit more than daytime photos show.
- Ask which specific homes carry the Soho Home furnishings and TechnoGym access before assuming every unit is identical - finish packages vary by layout.
- Confirm rooftop pool hours and seasonal access directly with leasing before planning a summer move-in around it.
See available loft-style homes
Check current studio, one-bedroom, and two-bedroom availability at Stead 220.
FAQ
What makes an apartment loft style in Fulton Market Chicago?
A loft-style apartment in Fulton Market typically means open floor plans, exposed or raw-material finishes, and oversized windows tied to the neighborhood's industrial history. Stead 220 builds this into its studio, one-bedroom, and two-bedroom homes with oak hardwood floors and Italian wardrobes.
Is Stead 220 located in Fulton Market Chicago?
Yes, Stead 220 sits at 220 N. Ada Street in Fulton Market, Chicago. The building has 308 units across studio, one-bedroom, and two-bedroom layouts.
Does Stead 220 have loft-style studio apartments?
Yes, Stead 220's studio homes carry the same oak hardwood floors and Italian wardrobes as the larger layouts. They're built for renters who prioritize finish quality over square footage.
What amenities come with loft-style apartments at Stead 220?
Stead 220 includes a rooftop pool and a TechnoGym-equipped fitness center, available across studio, one-bedroom, and two-bedroom homes. Furnishings in select units come from Soho Home.
Are two-bedroom loft apartments in Fulton Market good for roommates?
Two-bedroom loft layouts work well for roommates who split cost and already know each other's routines, since the open floor plan means shared common space. Touring together before signing is the safer move.
How many units does Stead 220 have?
Stead 220 has 308 units total, ranging from studios to two-bedroom homes. All layouts sit within the same building at 220 N. Ada Street.
Is Fulton Market walkable to restaurants?
Fulton Market is known for its restaurant row, and Stead 220's two-bedroom homes in particular are positioned close to it. This matters most for renters who eat out or order in regularly.
What floor plans does Stead 220 offer in 2026?
Stead 220 offers studio, one-bedroom, and two-bedroom floor plans in 2026, all built with loft-style finishes including oak hardwood floors. Upper-floor homes add skyline sightlines to the same base layouts.
One last thing
The detail renters skip over is that the rooftop pool and the TechnoGym fitness center are available across every layout at Stead 220 - the studio isn't a lesser tier of amenity access. If the view is what's pulling you toward the loft-style search in the first place, tour an upper floor near golden hour before you decide between the one-bedroom and the skyline-view unit; the light changes what the same oak hardwood floors and Italian wardrobes look like more than any spec sheet will.