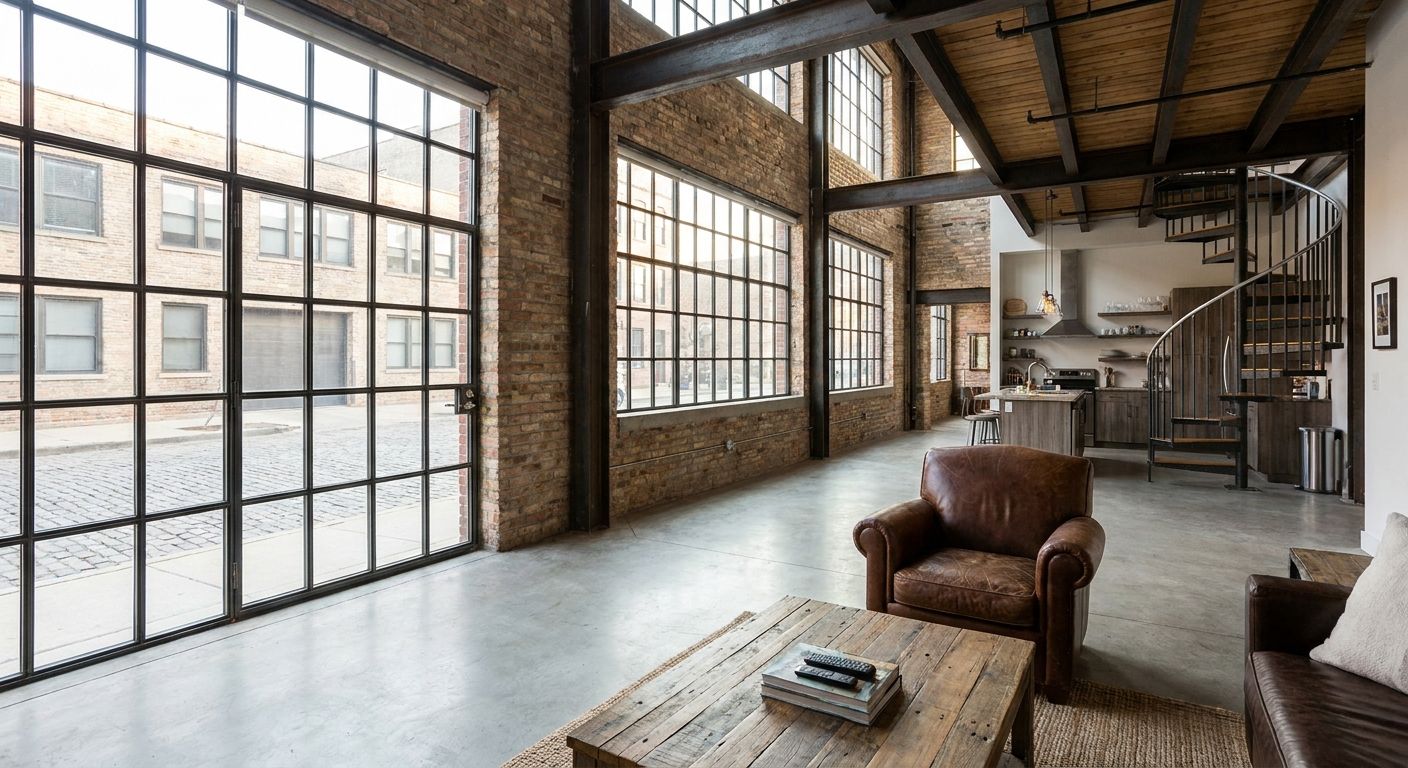
Fulton Market's warehouses built Chicago's meatpacking economy for a century before developers turned the cast-iron shells into lofts, and that history still shapes what "industrial style" means when you're apartment hunting here in 2026. This guide ranks the floor plans and residences at Stead 220, 308 units at 220 N. Ada Street, against that industrial-style standard.
- Stead 220 at 220 N. Ada Street is the top industrial style apartments Fulton Market Chicago pick for 2026 — Buy.
- Studio Loft Homes suit remote workers who want oak hardwood floors without a second bedroom's rent.
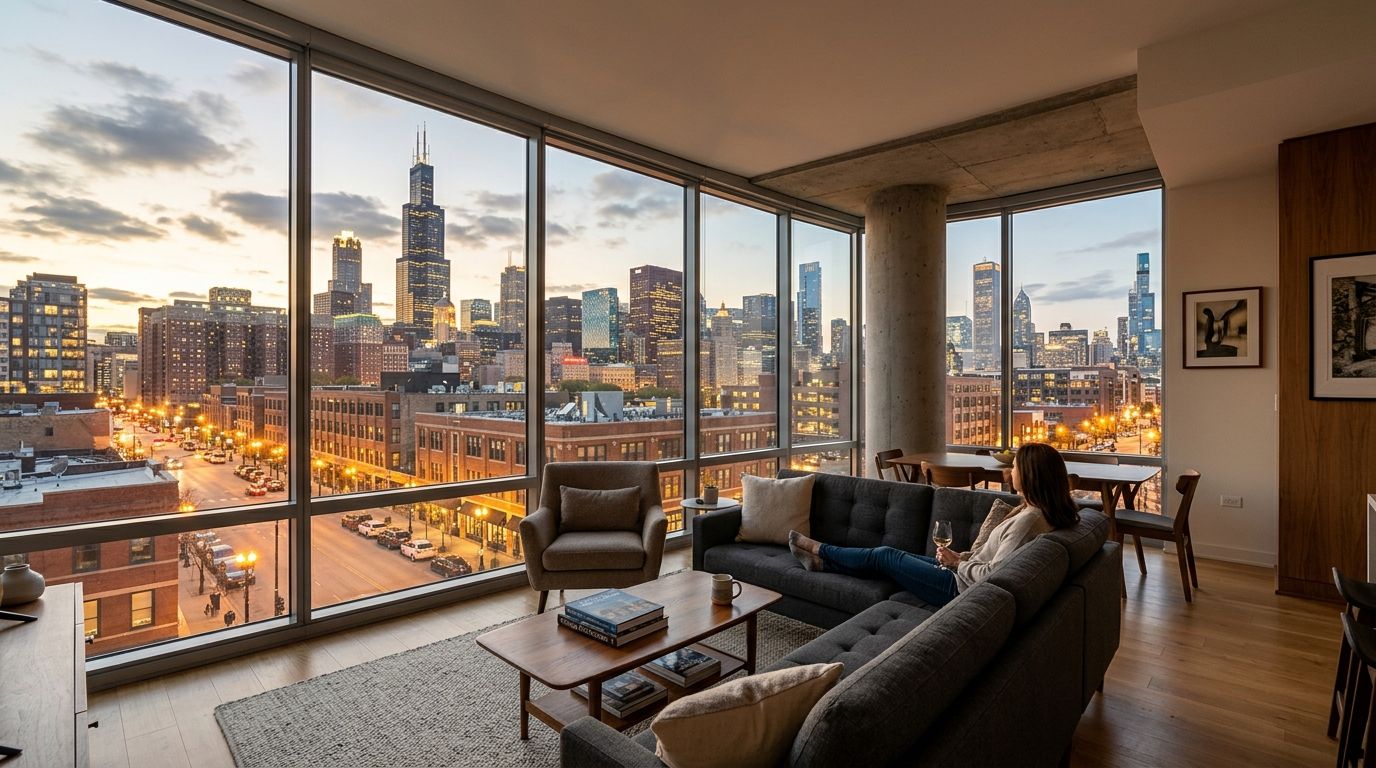
- Skyline One-Bedrooms are the wildcard: floor-to-ceiling glass against a converted-warehouse neighborhood.
- Two-Bedroom Family Floor Plans skip the industrial minimalism trend — Consider only if space beats aesthetic.
- Rooftop pool and TechnoGym-equipped fitness center round out the building's 2026 amenity set.
Why this matters
Fulton Market's zoning history left it with wide floor plates, tall ceilings, and oversized windows — the raw materials of the industrial look renters search for today. Not every new building in the district plays that up; plenty lean glossy and generic instead. Stead 220 sits inside that same footprint at 220 N. Ada Street and pairs oak hardwood floors with Italian wardrobes and Soho Home furniture in common spaces, which is the material mix that reads as industrial-refined rather than industrial-rough.
That distinction matters because "industrial style" gets used loosely in Chicago real estate listings. A renter comparing options in 2026 needs a way to separate buildings that genuinely commit to the aesthetic from ones bolting on a few metal light fixtures.
How this list is ranked
Each floor plan below is judged on four things: flooring and finish material, window scale and light, furniture and common-area styling, and fit for the renter profile most drawn to Fulton Market's industrial character. Unit types that lean into hard surfaces, larger glass, and restrained furniture palettes rank higher than layouts optimized purely for square footage. Every material detail cited comes from Stead 220's published finish package — no guessing on what's inside a unit you haven't toured.
The ranked list
1. Studio Loft Homes — the efficient pick
Oak hardwood floors run through the entire studio line at Stead 220, which is the single biggest driver of an industrial read in a smaller footprint — carpet kills the look faster than any other choice. Italian wardrobes replace bulky freestanding closets, keeping the open floor plan intact instead of chopping it into a bedroom nook.
This layout works for remote workers and solo renters who want the material palette without paying for square footage they won't use. Studio apartments for remote workers in Fulton Market walks through the specific floor plans available.
Verdict: Buy for anyone prioritizing finish quality per square foot in 2026.
2. Skyline One-Bedrooms — the wildcard
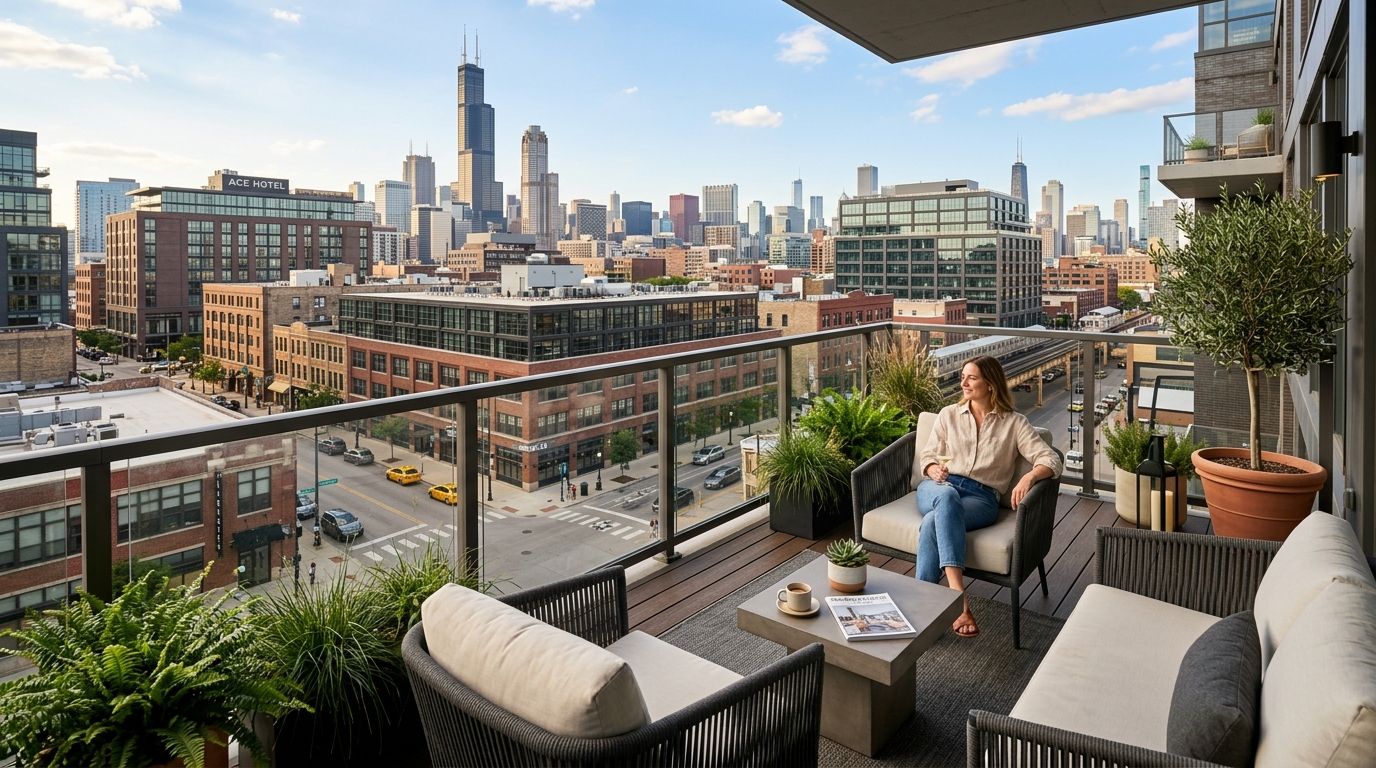
High-rise units with skyline exposure trade some of the raw-warehouse feel for glass, but the contrast is the point: full-height windows framing the same industrial district from above. Soho Home furniture in the shared lounges echoes the same warm-against-raw material logic found in the units.
This pick suits renters and photographers who want the neighborhood's industrial identity visible from a distance rather than underfoot. High-rise apartments with skyline views for photographers covers the units with the widest sightlines.
Verdict: Buy if the view matters as much as the floor material.
3. Two-Bedroom Family Floor Plans — the practical pick
Two-bedroom layouts at Stead 220 keep the same oak hardwood flooring throughout, but the added wall and hallway square footage softens the loft-style openness that defines the studio and one-bedroom units. Families gain a second closet-lined bedroom with the same Italian wardrobe systems, which matters more for storage than for style.
Two-bedroom apartments for families in Fulton Market is the right page if a second bedroom outranks an unbroken sightline for you.
Verdict: Consider — strong materials, less of the open-plan industrial feel than the smaller units.
4. Rooftop Pool-Adjacent Residences — the amenity pick
Units closer to the rooftop level put the building's pool and outdoor deck within an elevator ride instead of a lobby crossing, which matters more in July than any floor material does. The finish package doesn't change by proximity to the roof, so the trade here is purely convenience.
Verdict: Buy for renters who weight amenity access over floor plan specifics.
5. Fitness-Forward Units — the routine pick
Units positioned near the building's fitness center, equipped with TechnoGym machines, cut the friction between apartment and workout for renters who train daily. The floor plans themselves match the standard oak-and-Italian-wardrobe package used across the building — the differentiator is proximity, not material.
Verdict: Buy for runners and daily-gym renters who want zero-commute training.
“Carpet kills an industrial-style read faster than any furniture choice can fix.”
Comparison table
| Pick | Best For | Signature Material | 2026 Verdict |
|---|---|---|---|
| Studio Loft Homes | Remote workers, solo renters | Oak hardwood + Italian wardrobes | Buy |
| Skyline One-Bedrooms | Photographers, view-focused renters | Floor-to-ceiling glass | Buy |
| Two-Bedroom Family Floor Plans | Families needing storage | Oak hardwood, added closets | Consider |
| Rooftop Pool-Adjacent Residences | Summer entertaining, amenity access | Standard finish package | Buy |
| Fitness-Forward Units | Daily gym-goers, runners | Standard finish package | Buy |
Where to lease
- Confirm current floor plan availability directly with Stead 220 before assuming a specific unit type is open — inventory shifts through 2026 leasing cycles.
- Ask to see the oak hardwood flooring and Italian wardrobe finishes in person; photos compress the material contrast that defines the industrial look.
- Weight your decision on amenity proximity (rooftop pool, TechnoGym fitness center) if two floor plans otherwise tie on finish quality.
Tour Stead 220 in Fulton Market
See the oak floors and skyline units in person before you lease.
FAQ
What makes an apartment count as industrial style in Fulton Market?
Industrial style apartments in Fulton Market typically combine hard-surface flooring, oversized windows, and restrained furniture against the district's converted-warehouse backdrop. Stead 220 delivers this through oak hardwood floors and Italian wardrobes rather than exposed piping alone.
Is Stead 220 in the Fulton Market neighborhood?
Yes, Stead 220 sits at 220 N. Ada Street, inside the Fulton Market district in Chicago. The address places it within walking distance of the neighborhood's former meatpacking corridor.
How many units does Stead 220 have?
Stead 220 is a 308-unit community with studio, one-bedroom, and two-bedroom homes. Floor plans range from compact studios to family-sized two-bedroom layouts.
Does Stead 220 have a rooftop pool?
Yes, Stead 220 includes a rooftop pool as part of its amenity package. Units closer to the roof level offer faster access for summer use.
What flooring do Stead 220 apartments have?
Stead 220 units feature oak hardwood floors throughout, paired with Italian wardrobes for storage. This combination is a core part of the building's industrial-refined finish package.
Is a studio or one-bedroom better for the industrial look?
Studios tend to preserve the open, loft-style feel better because there's no wall breaking up the floor plan. One-bedrooms with skyline views add glass exposure that trades some of that openness for light.
What gym equipment does Stead 220 offer?
Stead 220's fitness center is equipped with TechnoGym machines. Units near the fitness center suit renters who train daily and want minimal commute time.
How much does an industrial style apartment in Fulton Market cost in 2026?
Pricing varies by floor plan and current availability, so check Stead 220's leasing page directly for 2026 rates. Studio units generally list lower than two-bedroom family layouts.
One last thing
The detail renters skip past: furniture in Stead 220's common areas comes from Soho Home, which is the same brand logic applied to the in-unit Italian wardrobes — warm, considered pieces set against a district built on raw industrial architecture. That contrast, not exposed brick alone, is what separates a genuine industrial-style apartment from one just borrowing the label in 2026.