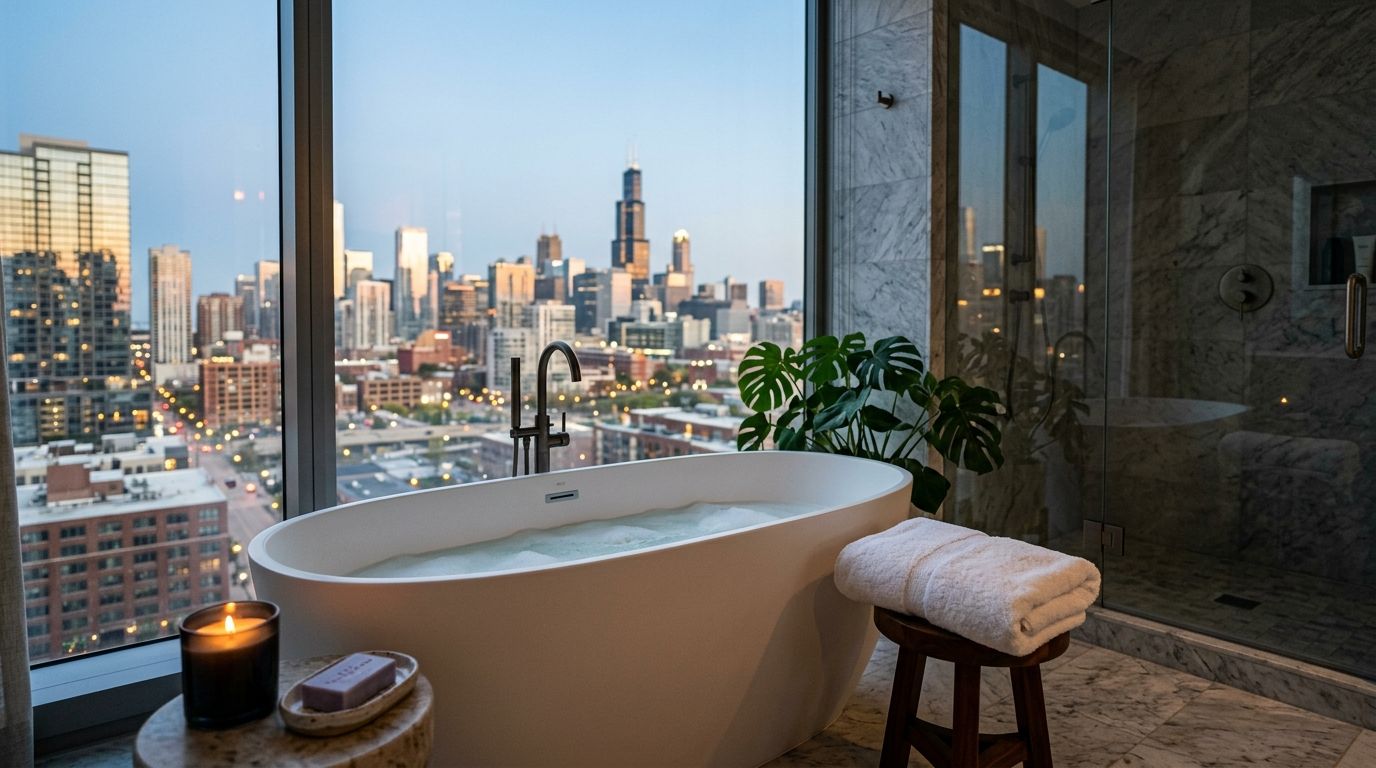
Apartments with soaking tubs in West Loop is a narrow, high-intent search inside Chicago's rental market, run by renters who want a deep-soak bathroom as a daily reset instead of a standard shower-only unit. This segment cares less about square footage and more about one fixture, which means the usual filters on a listing site (bedrooms, price, pet policy) don't answer the actual question they're asking.
- Soaking tubs are floor-plan specific, not building-wide, so filter by unit type before you tour.
- A standard apartment tub runs about 14 inches deep; a true soaking tub starts around 16 to 20 inches.
- Stead 220's 308-unit Fulton Market community spans studios to two-bedroom homes, but tub type varies by layout and needs confirming.
- Compare buildings on floor plan depth, not amenity checklists, when a soaking tub is the deciding fixture in 2026.
Why apartments with soaking tubs in West Loop matter to this search
Renters running this exact search have usually already ruled out the generic "luxury apartments West Loop" query. They know what they want and they're tired of touring units where the listing photo shows a soaking tub that turns out to belong to a different floor plan in the same building.
That gap between marketing photography and unit-level reality is the whole problem. A building can have one hero unit with a freestanding tub and forty other layouts with a standard alcove tub-shower combo, and the listing site won't tell you which one you're touring. Compare apartment amenities across West Loop buildings before you book anything, because amenity pages describe the building, not the specific unit you'll sign for.
At Stead 220, the 308-unit community at 220 N. Ada Street in Fulton Market leases studios through two-bedroom homes, with finishes like oak hardwood floors and Italian wardrobes carried across the building's residences. Bathroom fixtures follow the same logic as everything else here: they're tied to the floor plan, not promised uniformly across all 308 units.
Define what a soaking tub actually means before you search
Most renters use the term loosely, and that costs them time on tours.
- Confirm depth, not just shape: a standard tub-shower combo sits around 14 inches deep; a soaking tub typically starts at 16 to 20 inches
- Decide if you need a standalone soaking tub or accept a deep combo tub with a shower attachment
- Rule out garden tub language in listings, which sometimes means wide and shallow, not deep
- Ask whether the tub is freestanding or built-in, since freestanding units usually sit in larger primary baths
- Write down your non-negotiable depth in inches before you start touring, not after
Filter listings by floor plan family, not by building name
A building's marketing page will show its best bathroom. Your actual unit might not have it.
- Pull the specific floor plan code for any unit you're quoted, not just the building name
- Ask the leasing team which floor plans include a soaking tub versus a standard combo
- Cross-check floor plan square footage against bathroom size, since a soaking tub needs more floor space than a stall shower
- Request photos of the exact floor plan you're touring, not the building's hero unit
- Keep a running list of floor plan codes as you compare buildings so you're not confusing similar-sounding layouts
Confirm bathroom fixtures before you book a tour
This is where the manual work pays off, and it's free.
- Call or email the leasing office and ask directly whether a named floor plan includes a soaking tub
- Request the finish schedule for that floor plan, not just the marketing floor plan PDF
- Ask if the tub is standard depth, deep soak, or freestanding, using the inch ranges above as your reference
- Confirm whether tub style is consistent across all units of that floor plan or varies by finish package
- If the leasing team can't answer without a tour, treat that as useful information about how tightly they track unit-level detail
Compare buildings by amenity depth, not amenity count
Two West Loop buildings can both list a soaking tub on their amenities page and mean completely different things.
- Ask how many total floor plans in the building include the fixture, not just whether one exists somewhere
- Weigh a soaking tub against other finishes you care about: oak hardwood floors, in-unit laundry, closet systems like Italian wardrobes
- Check whether the amenity applies to select units only, often higher floors or corner layouts, or across most of the building
- Read a floor plan properly before you rely on a leasing agent's verbal description of the bathroom
- Rank buildings on the fixture you actually want instead of a generic luxury label
Book a tour to verify finishes in person
Photos compress and flatter bathrooms. A tape measure doesn't.
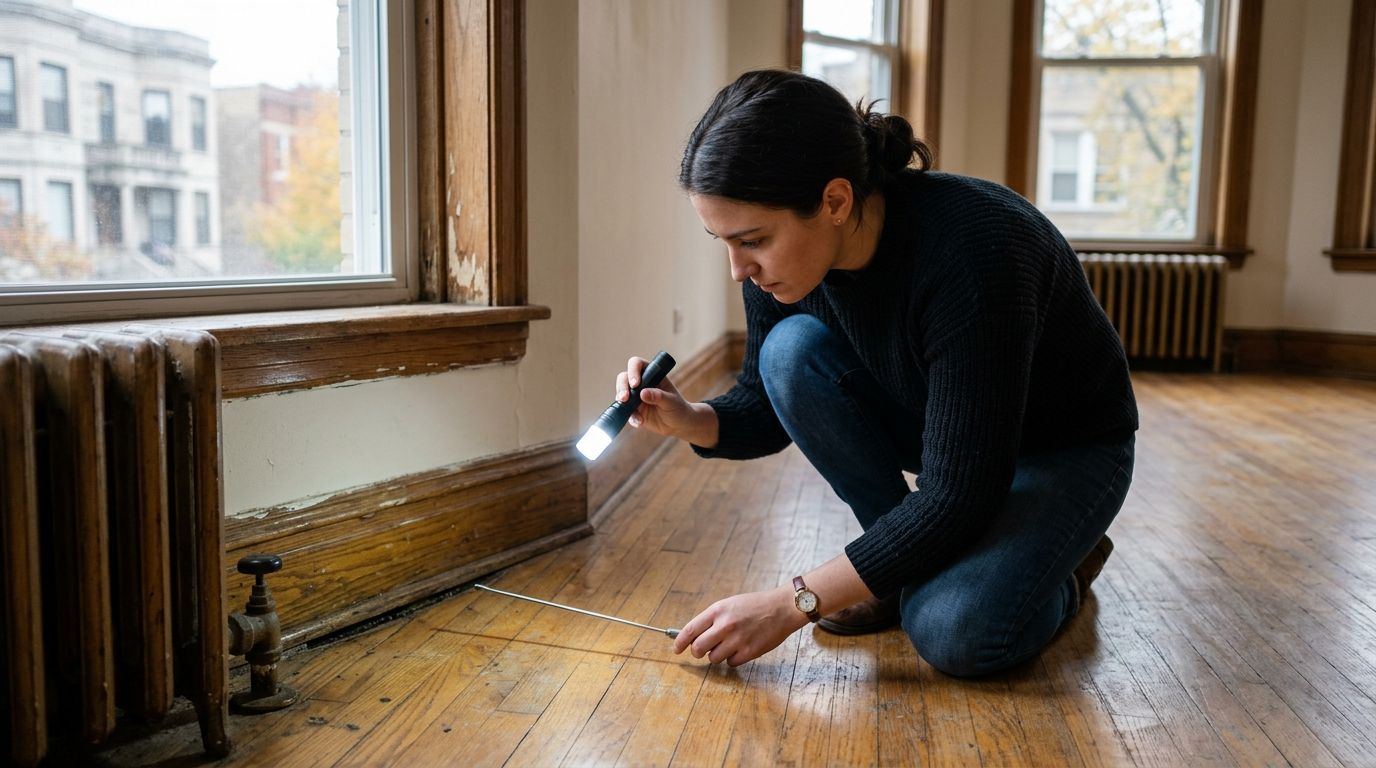
- Bring a tape measure and check tub depth yourself if it's the deciding factor
- Ask to see the exact unit you'd sign a lease for, not a model unit down the hall
- Photograph the tub, faucet, and surround so you can compare across multiple tours later
- Note water pressure and hot water recovery time during the tour if you can run the tap
- Ask whether the unit you're touring is the one that will actually be available at your target move-in date
Read the finish schedule like a lease term, not a brochure line
Renters who skip this step end up renegotiating expectations after signing.
- Request the finish schedule in writing before applying, not verbally during the tour
- Confirm tub type is listed by floor plan code, matching what you saw in person
- Ask what happens if your assigned unit differs from the toured unit at move-in
- Keep a copy of the finish schedule with your lease documents in case of a dispute later in 2026
Comparing bathroom setups across West Loop buildings
| Option | Best for | Key limitation |
|---|---|---|
| Standard alcove tub-shower combo | Renters who shower more than they bathe | Shallow basin, roughly 14 inches, not built for a full soak |
| Freestanding soaking tub, no shower | Renters who have a second bath or shower elsewhere | Larger footprint, usually limited to bigger floor plans |
| Deep soaker paired with a rain shower | Renters who want both function and depth in one bath | Floor plan dependent, more common in one- and two-bedroom layouts than studios |
| Walk-in shower only, no tub | Renters who prioritize speed over soaking | Disqualifies the unit entirely if a tub is non-negotiable |
See which floor plans fit your list
Book a Fulton Market tour and confirm bathroom finishes before you apply.
Common mistakes this segment makes
- Trusting the hero photo. The bathroom in a building's marketing photo often belongs to one specific floor plan, not the unit being quoted.
- Skipping the finish schedule. Renters ask about square footage and rent but forget to request the document that lists fixtures by unit type.
- Confusing a garden tub with a soaking tub. These terms get used interchangeably in listings even though depth and shape differ.
- Touring the wrong unit. Model units and available units aren't always the same layout, and the tub can differ between them.
- Ranking buildings on amenity checklists instead of floor plan detail. A building-wide amenities page tells you almost nothing about which of its floor plans has the fixture you want.
FAQ
What's the best way to find apartments with soaking tubs in West Loop?
Start by asking leasing teams for the finish schedule by floor plan, not the building's amenities page, since soaking tubs are usually tied to specific layouts rather than the whole building. Confirm depth in inches and whether the tub is freestanding or combined with a shower before booking a tour.
Do all West Loop luxury high-rises have soaking tubs?
No. Even buildings that market a soaking tub often reserve it for select floor plans, such as larger one- and two-bedroom layouts. Ask which specific units include it rather than assuming it applies building-wide.
Is a soaking tub the same as a garden tub?
Not always. A garden tub can be wide and shallow, while a true soaking tub is measured by depth, typically 16 to 20 inches versus roughly 14 inches for a standard combo tub. Ask for the exact depth rather than relying on the listing's terminology.
What floor plans are most likely to include a soaking tub?
Larger one-bedroom and two-bedroom layouts with a dedicated primary bath are more likely to fit a freestanding or deep soaking tub than studios. Space for a soaking tub competes directly with square footage elsewhere in the bathroom.
How do I confirm a unit's tub type before I apply?
Request the finish schedule in writing for the exact floor plan code you're quoted, then verify it during an in-person tour with a tape measure if depth matters to you. Verbal confirmation from a leasing agent isn't a substitute for the written document.
Should I tour in person or trust listing photos when checking bathroom fixtures?
Tour in person whenever a soaking tub is a deciding factor, since listing photos often show a different unit's finishes than the one you'll actually lease. Bring a tape measure if depth is your requirement.
What's the difference between a soaking tub and a standard tub-shower combo?
A standard tub-shower combo is shallow, around 14 inches deep, and built primarily for showering. A soaking tub is deeper, generally 16 to 20 inches, and designed for sitting fully submerged.
Does Stead 220 have soaking tubs in Fulton Market?
Tub type at Stead 220's 308-unit community varies by floor plan, so confirm with the leasing team or during a tour which specific layouts include a soaking tub before you apply.
One last thing
The renters who end up satisfied with their bathroom in 2026 aren't the ones who toured the most buildings. They're the ones who asked for the finish schedule in writing before applying and matched it against the exact floor plan code on their lease, not the one in the marketing PDF.