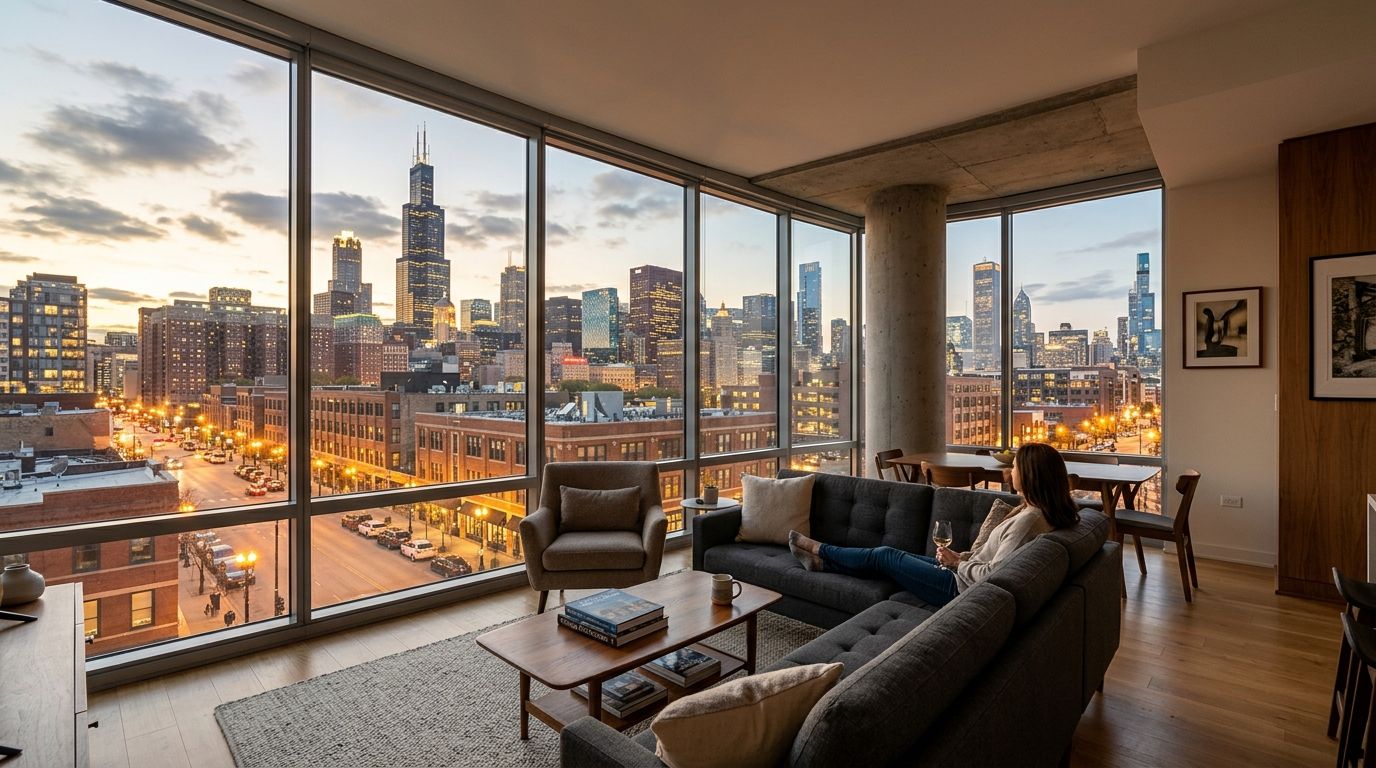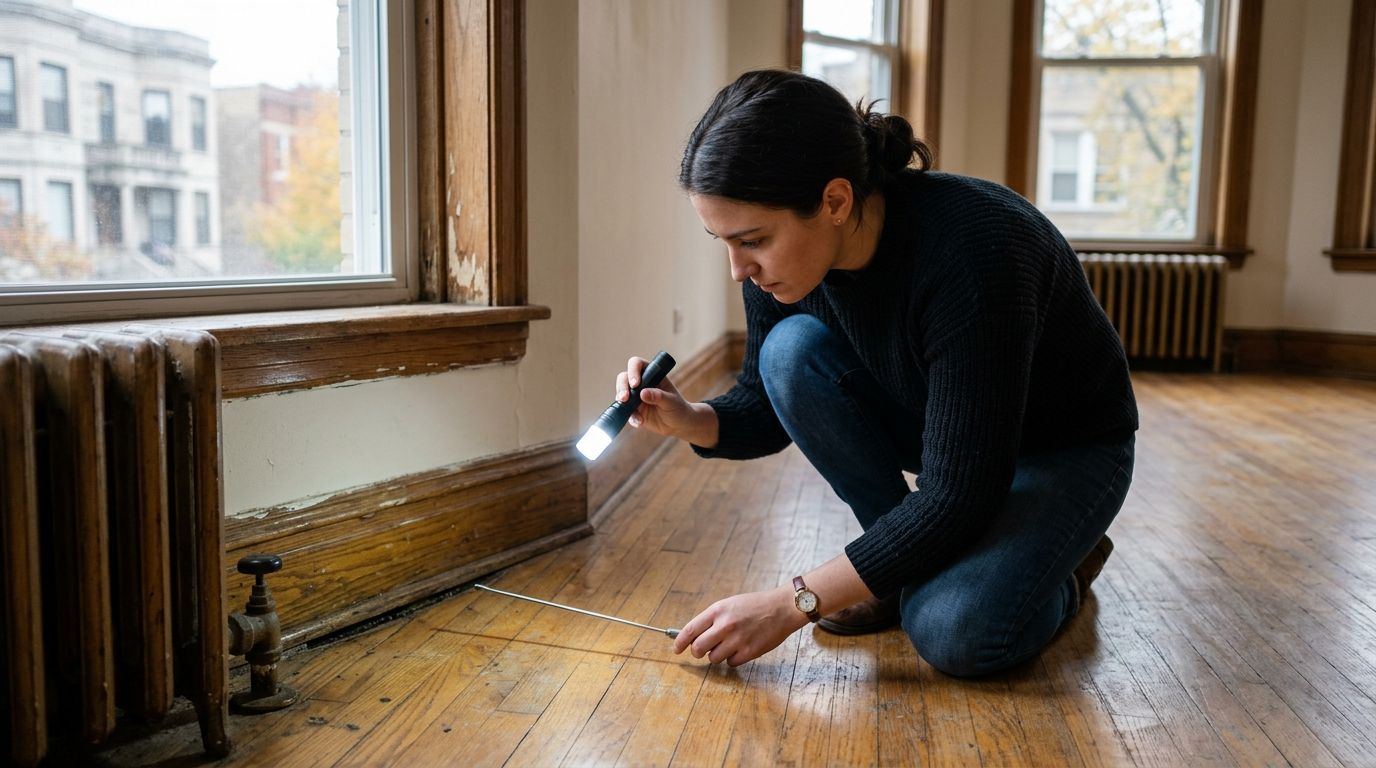

Every floor plan a Chicago leasing office hands you is a sales document before it's a blueprint. Learning how to read a floor plan before renting an apartment means separating the marketing polish from the actual dimensions, traffic flow, and window placement you'll live with every day.
- Measure the listed square footage against the layout yourself before you sign anything in 2026.
- Compass orientation on the plan tells you more about light than the photos do.
- Dashed lines on a floor plan usually mark structural columns, not decoration - ask what they are.
- Stead 220 in Fulton Market publishes dimensioned floor plans for its 308 units, which is worth cross-checking on any tour.
- Closet call-outs without dimensions are the single most common floor plan omission - always ask for the number.
Why this matters
A floor plan is the only document you get before move-in day that shows the actual shape of your future apartment. Photos get shot with wide-angle lenses that make a 9-foot room look like 12 feet, and listing copy rounds square footage up more often than down.
Renters who skip the floor plan and just trust photos end up with furniture that doesn't fit, a bed pushed against a window it shouldn't be near, or a kitchen island in a room too narrow to walk around it. Reading the plan properly, before you tour or sign, saves a move-in day headache and a few hundred dollars in furniture returns.
What you'll need
- The actual floor plan PDF or image from the listing, not just the marketing photos
- A tape measure or a measuring app on your phone
- A list of your current furniture with rough dimensions (bed frame, sofa, dining table)
- A notepad or notes app for questions to bring to the leasing office
- A calculator, to check the price-per-square-foot math yourself
If you're touring Stead 220 in Fulton Market or comparing floor plans across buildings, bring the same checklist to every unit so you're comparing apples to apples.
The steps
1. Check the compass orientation before anything else
A floor plan almost always includes a small north arrow in a corner. That arrow tells you more about how the apartment will actually feel than any photo.
South- and west-facing units in Chicago get more direct afternoon light; north-facing units stay cooler and dimmer year-round. If the plan doesn't show orientation, ask the leasing office directly which direction the windows face before you tour.
Common mistake: assuming a unit is bright because the listing photo was shot at golden hour. Photos lie about light more than any other detail on a floor plan.
2. Measure the advertised square footage yourself
Listed square footage on a floor plan is often the leasable area, which can include wall thickness, closet depth, and sometimes a portion of a shared hallway. Add up the room dimensions printed on the plan and compare that total to the number in the listing.
If the plan gives you a 9-foot by 11-foot bedroom, that's 99 square feet of actual floor. A gap of more than 5-8% between your math and the advertised total is worth asking about directly.
3. Trace the traffic flow between rooms
Follow the path from the front door to the kitchen, to the bathroom, to the bedroom, with your finger on the plan. Count the number of turns and doorways you cross.
A layout that forces you through the bedroom to reach the bathroom, or puts the kitchen directly in the entry sightline, changes how the space works day to day far more than square footage does. This step catches the awkward layouts that don't show up in a photo tour.
4. Verify window count and placement against wall length
Count the windows shown on the plan and check where they fall relative to where furniture would go. A wall with a window centered in the middle of it limits where a bed or sofa can sit.
For renters comparing studio apartments for remote workers in Fulton Market, this step matters even more, since a desk setup usually needs a wall without a window behind the monitor to avoid screen glare.
5. Check every closet and storage call-out for actual dimensions
Floor plans frequently show a closet as a small rectangle labeled "WIC" or "closet" with no dimensions at all. That omission is the most common gap on any plan.
Ask the leasing office for the closet's width and depth in inches, not just "walk-in" as a description. A 4-foot-wide reach-in closet and a true walk-in are very different amounts of hanging space, and the plan alone won't tell you which one you're getting.
6. Compare the kitchen layout against how you actually cook
Look at where the refrigerator, range, and sink sit relative to each other, and measure the counter run between them. A galley kitchen under 6 feet wide limits how many people can work in it at once.
If you're set on an island or a breakfast bar, check the plan for the clearance around it. Sixteen years of apartment design trends have made small islands common in new Chicago builds, but clearance space around them varies a lot between units.
7. Look for dashed lines and ask what they mean
Dashed rectangles or lines on a floor plan usually mark structural columns, beams, or bulkheads that don't move. In converted or newer high-rise buildings, a column near a window can block part of the view or eat into usable floor space near a desk.
Don't assume a dashed shape is decorative. Ask the leasing office to confirm what it represents before you plan furniture placement around it.
8. Match the unit number to the actual floor and building elevation
A floor plan template often represents a layout that repeats on multiple floors. The plan itself won't tell you if floor 14's version has a partial view blocked by a neighboring building or a slightly different window height than floor 22's.
Ask which floors carry that exact layout and whether anything changes between them. For units with skyline views specifically, this distinction affects the apartment more than any other single factor on the plan.
See a real floor plan in person
Tour a studio, one-bedroom, or two-bedroom home at 220 N. Ada Street.
Troubleshooting
The listing photos and the floor plan don't seem to match. Ask the leasing office which unit number the photos were taken in. Model units and photographed units sometimes differ from the specific unit you're being shown the plan for, especially in a 308-unit building with multiple layout variations.
The square footage on the plan and the listing website disagree. Trust the number printed on the floor plan itself over a listing aggregator, since the plan comes directly from the building. A discrepancy of more than 20-30 square feet is worth a direct question before you tour.
You can't tell if a wall is load-bearing. Assume any wall shown as thicker than the others on the plan is structural, and don't plan on removing or leaning heavy furniture against it without asking.
The plan shows a balcony or private outdoor space but no dimensions. Ask for the exact width and depth in feet. A 4-by-6-foot balcony fits two chairs; anything smaller is really just a Juliet balcony with a door.
Two units with the "same" layout feel different on the tour. Mirror-image layouts are common on alternating floors, and a mirrored plan changes which wall gets the morning light. Always tour the exact unit or the exact floor, not just a matching layout two floors up.
You're comparing a studio to a one-bedroom and the math feels off. Price per square foot isn't the only variable — a one-bedroom apartment for solo professionals in Fulton Market carries a separate bedroom wall and door that a studio doesn't, which changes both privacy and furniture flexibility even at a similar total footprint.
Tools and resources
- A tape measure or laser measure, accurate within a quarter inch
- Graph paper or a free floor-planning app to test furniture placement before move-in
- The building's own dimensioned floor plans, not just a third-party listing aggregator
- A list of must-fit furniture pieces with exact dimensions in hand during the tour
- Direct questions for the leasing office: closet dimensions, orientation, column locations, and floor-to-floor layout variation
If you're comparing options across Fulton Market and the West Loop, first-time renters in Chicago often skip half of this checklist on their first apartment search and regret it once the moving truck arrives.
What to do next
Once you've read the plan and confirmed the numbers that matter — orientation, closet dimensions, and real square footage — book a tour and bring the checklist with you. A two-bedroom apartment for roommates in the West Loop needs a different read than a studio, since shared walls and separate closets carry more weight when two people are splitting one lease.
FAQ
How do I know if a floor plan's square footage is accurate?
Add up the room dimensions printed directly on the plan and compare that total to the advertised number. A gap under 5-8% is normal rounding; anything larger is worth asking the leasing office to explain before you sign a 2026 lease.
What do dashed lines on a floor plan mean?
Dashed lines almost always mark structural columns, beams, or bulkheads that can't be moved. Ask the leasing office to confirm what each dashed shape represents before planning furniture placement around it.
Is a floor plan without dimensions on the closets a red flag?
It's a common omission rather than a red flag, but you should still ask for exact width and depth in inches. A reach-in closet and a true walk-in closet look identical as an unlabeled rectangle on a floor plan.
How much does compass orientation actually affect an apartment?
South- and west-facing units in Chicago get noticeably more direct afternoon light, while north-facing units stay cooler and dimmer through the year. Check the north arrow on the plan before assuming a unit is bright based on photos alone.
Should I trust the floor plan on a listing site or the one from the building?
Trust the plan that comes directly from the building over a third-party listing aggregator. Building-issued plans are more likely to reflect the current dimensioned layout for that specific unit.
What's the biggest mistake renters make reading a floor plan?
Trusting wide-angle listing photos over the actual dimensions printed on the plan. A room that looks spacious in a photo can measure under 100 square feet once you do the math yourself.
Do mirror-image floor plans matter when touring apartments?
Yes, a mirrored layout on an alternating floor changes which wall faces the windows and which side the closet sits on. Tour the exact unit or exact floor rather than assuming a matching layout two floors up will feel the same.
How to read a floor plan before renting an apartment when comparing multiple buildings?
Use the same checklist for every unit: measured square footage, orientation, closet dimensions, and structural columns. Comparing buildings on price alone without this step means comparing numbers that may not mean the same thing.
One last thing
The detail renters check last, if at all, is ceiling height printed in the plan's fine print. An extra foot of ceiling height on a floor plan doesn't change the square footage number, but it changes how a room feels walking in, and it's one of the easiest details to miss when you're focused on bedroom dimensions.