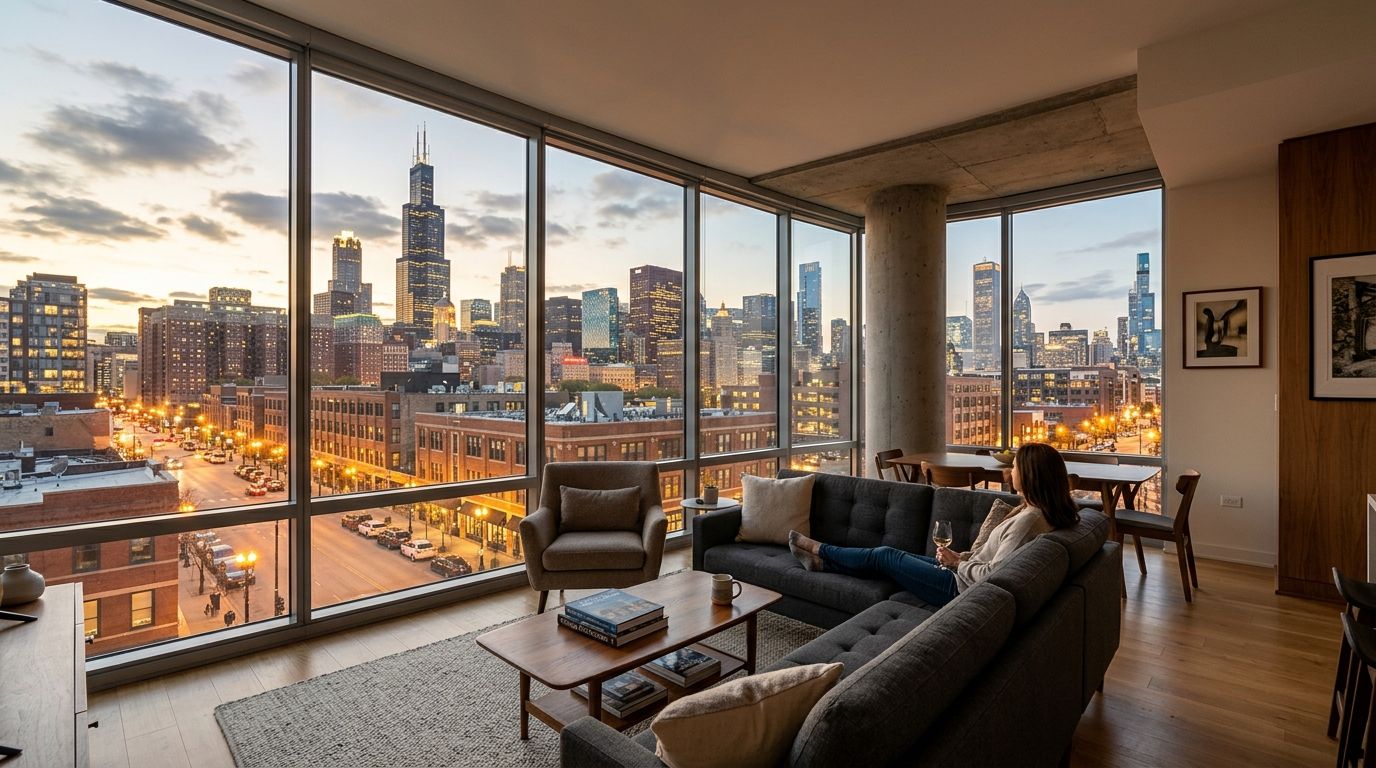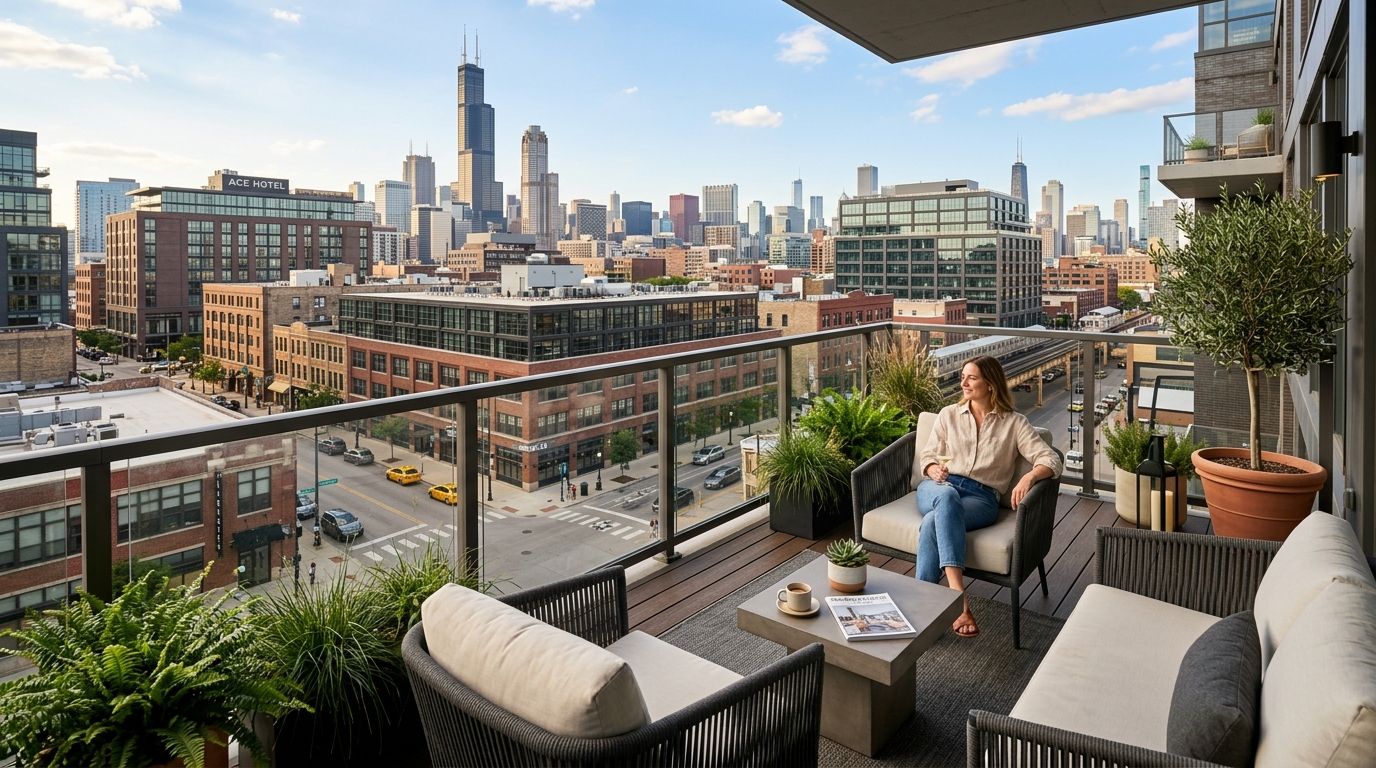
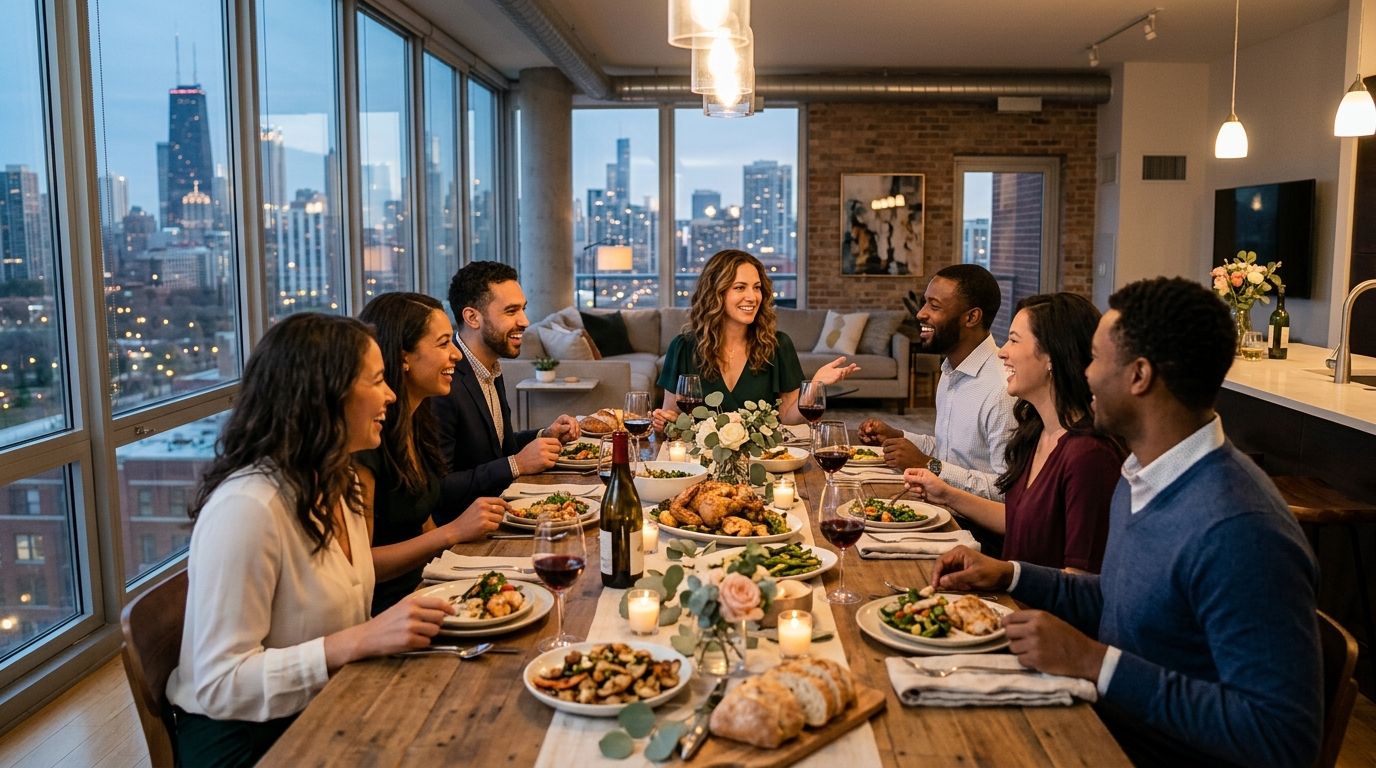
Renters who host dinner parties need an apartment that works as hard as the host does: real counter space, a table that seats six without elbows knocking, and neighbors who won't file a noise complaint over a wine glass clink after 10pm. Stead 220 in Fulton Market answers that brief with demo kitchens, private wine storage, and a rooftop pool built for entertaining, not just apartments in Chicago that photograph well. If your calendar has a recurring dinner party, the floor plan and the building's shared spaces matter as much as the neighborhood.
- Stead 220 pairs demo kitchens for home cooks with private wine storage rooms, built for renters who host dinner parties in Chicago.
- A kitchen with under 8 feet of contiguous counter space struggles past four guests regardless of square footage.
- Rooftop pool access at Stead 220 moves summer entertaining off a cramped kitchen and onto a shared amenity floor.
- Guest suites solve the overnight-guest problem that most one-bedroom apartments can't.
- Confirm hardwood floors and building acoustics before signing — sound travels differently in a 308-unit high-rise than a walk-up.
Why this matters for renters who host dinner parties
A studio or one-bedroom built for a single occupant rarely accounts for six place settings, a working oven during a three-course meal, and guests circulating with wine glasses. The kitchen becomes the bottleneck long before the living room does. Renters searching for apartments for hosting dinner parties in Chicago are usually comparing counter length, storage, and shared amenities, not just bedroom count.
Fulton Market's dense restaurant scene raises the bar, too. Guests who eat out at some of the neighborhood's better tables expect a host's kitchen to hold its own — an Italian wardrobe stuffed with serveware doesn't help if the stove only has two working burners or the fridge can't hold a case of wine overnight.
Measure your kitchen for real entertaining capacity
Before touring anything, know what a working dinner-party kitchen actually requires. Most builder-grade one-bedrooms in Chicago give you 4 to 6 feet of counter space — fine for one person, tight for a plated dinner for six.
- Confirm at least 8 feet of contiguous counter space, not counter broken up by a sink and stovetop
- Check oven capacity — a single rack limits you to one dish at a time during service
- Look for a full-size refrigerator, not an apartment-sized unit that can't hold overflow wine and prepped sides
- Count usable cabinet storage for serveware, not just pantry shelving
- Note whether the layout puts the kitchen within conversation distance of the dining area
A dinner party for eight fails or succeeds in the kitchen, not the dining room. No amount of decor fixes a stove that can't run four burners at once.
Audit the building's shared spaces before you sign
Once the in-unit kitchen checks out, look at what the building offers beyond the four walls. This is where the faster path shows up: buildings with dedicated cooking and entertaining amenities remove the ceiling a single unit puts on party size.
- Ask whether the building has a demo kitchen or resident kitchen for larger events
- Check for outdoor or rooftop space that can host overflow in warmer months
- Confirm whether shared spaces require reservations, and how far in advance
- Look for a fitness center or pool that doubles as a pre-dinner gathering spot
- Ask if the building allows outside catering or delivery access for large orders
Stead 220 pairs in-unit layouts built for cooking with demo kitchens for home cooks on-site — a workaround for renters whose in-unit kitchen handles weeknight cooking but not a full dinner party for ten.
Plan seating, storage, and table footprint before move-in day
A dinner table for six needs roughly 6 to 8 feet of floor length plus clearance on all sides for chairs to pull out. Measure this against the floor plan before you sign, not after the moving truck arrives.
- Measure the dining nook or open floor area against your table's actual footprint
- Plan for chair clearance of at least 24 inches on all sides
- Check for a coat closet or entry storage — dinner guests need somewhere to put jackets
- Confirm storage for extra dinnerware, linens, and serving pieces beyond kitchen cabinets
- Look at wall space for a sideboard or bar cart if you serve cocktails before dinner
Oak hardwood floors read well in photos, but they also matter functionally — they hold up better under repeated chair scraping than carpet in a high-traffic dining nook.
Build in acoustic buffer between kitchen and living space
Open-concept layouts are popular for a reason — they let the host cook and talk at the same time — but they also carry noise straight into shared hallways in a high-rise. This matters more in a 308-unit building than a four-flat.
- Ask what the walls and floors are built from — concrete construction dampens sound better than wood-frame
- Check whether the unit backs onto an elevator bank, trash chute, or mechanical room
- Confirm the building's quiet hours policy before you plan a Friday night dinner running past 11pm
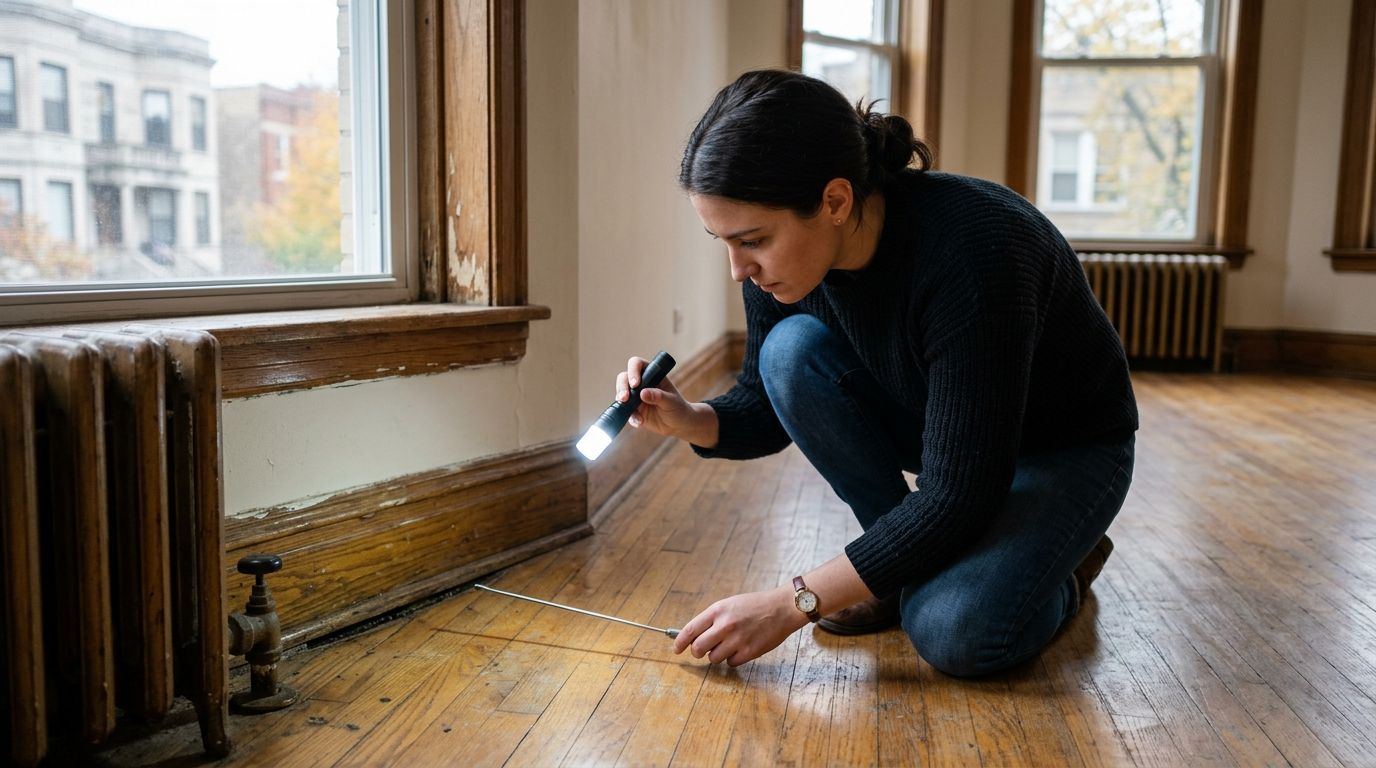
- Test in-unit acoustics on tour — clap and listen for echo in an empty room
- Ask whether neighboring units share a wall with the kitchen or dining area
Line up overflow space for bigger guest lists
Eight-person dinners eventually become twelve-person dinners. Renters who host regularly need a plan for guests who arrive early, stay late, or need a place to crash after too much wine.
- Check whether the building has a resident lounge that can absorb overflow before or after dinner
- Ask about guest parking or valet options for out-of-neighborhood guests
- Confirm whether the building allows overnight guests without extra fees or sign-in hassle
- Look for a rooftop or courtyard that extends the party outdoors when the unit gets full
Stead 220 addresses the overnight piece directly with guest suites for hosting visitors — useful when a dinner party turns into an out-of-town guest staying the weekend, without turning your living room into a guest room.
Stock the unit for last-minute hosting
The best dinner-party apartments make it easy to host on short notice — a colleague in town, a birthday that came together in 48 hours. That means storage and proximity matter as much as square footage.
- Keep a stocked bar cart or wine fridge for guests who show up without notice
- Confirm walkability to a grocery store for last-minute ingredient runs
- Store extra folding chairs or a leaf for the dining table in a hall closet, not a storage unit across town
- Check proximity to Fulton Market's restaurant corridor as a backup when cooking isn't realistic
Rooftop access does double duty here too — in summer, rooftop pool apartments for summer entertaining turn a Tuesday dinner into a pool-deck gathering without extra planning.
“A dinner party for eight fails or succeeds in the kitchen, not the dining room.”
Comparison: apartment types for dinner-party hosts
| Apartment type | Best for | Key limitation |
|---|---|---|
| Studio with demo kitchen access | Solo hosts who entertain 4-6 guests | In-unit counter space stays limited even with building amenities |
| One-bedroom with open kitchen | Couples hosting 6-8 person dinners | Storage for serveware and linens is often tight |
| Two-bedroom with dining nook | Roommates or families hosting 8-10 | Higher square footage means a wider search radius |
| High-rise unit with rooftop access | Renters entertaining seasonally outdoors | Rooftop use depends on weather and reservation windows |
Verdict: a one- or two-bedroom apartment with a demo kitchen and rooftop access covers the widest range of dinner-party sizes without forcing a compromise on any single night.
Common mistakes renters who host dinner parties make
- Judging the kitchen by square footage alone — a large kitchen with poor counter layout still bottlenecks at three guests
- Skipping the acoustics check — signing before confirming wall and floor construction leads to noise complaints by the second dinner party
- Underestimating storage for entertaining gear — folding chairs, extra linens, and serveware need a home outside kitchen cabinets
- Ignoring shared amenities entirely — a unit-only search misses buildings where a demo kitchen or rooftop solves the overflow problem for free
- Forgetting guest logistics — parking, elevators, and overnight policies affect whether guests actually want to come back
FAQ
What's the best apartment layout for hosting dinner parties in Chicago?
A one- or two-bedroom unit with an open kitchen and at least 8 feet of counter space handles dinner parties of six to ten best. Look for a dining nook that fits a table with chair clearance on all sides, not just an open floor plan.
Do apartment demo kitchens actually help with dinner parties?
Yes — a building demo kitchen adds prep space and cooking capacity beyond what a single unit's kitchen can handle. It's most useful for hosts entertaining eight or more guests who need overflow counter and oven space.
Is a high-rise or a walk-up better for hosting in Chicago?
High-rises with concrete construction generally dampen kitchen and dining noise better than wood-frame walk-ups. Check the building's construction type and quiet-hours policy before assuming either format is quieter.
How much counter space does a dinner party kitchen need?
At least 8 feet of contiguous counter space supports a plated dinner for six without prep and serving colliding. Anything under 6 feet forces a host to work in stages rather than cook multiple dishes at once.
Do guest suites help with dinner parties that run late?
Guest suites let out-of-town dinner guests stay overnight without turning a host's living room into a guest room. They're useful when a dinner party extends into a weekend visit rather than a single evening.
Is rooftop access worth it for entertaining in Chicago?
Rooftop access extends entertaining outdoors during Chicago's warmer months, roughly May through September. It's most valuable for hosts who want an alternative to a kitchen-bound dinner during a heat wave.
What should renters check before signing a lease for hosting?
Confirm counter space, storage for entertaining gear, building acoustics, and whether shared amenities like a demo kitchen or rooftop require reservations. A tour during daytime hours won't reveal evening noise levels, so ask directly.
Does Fulton Market work for renters who entertain often?
Fulton Market's restaurant density gives hosts a backup plan when cooking isn't realistic, and buildings like Stead 220 add demo kitchens and rooftop access for nights when hosting at home makes more sense.
One last thing
Most dinner-party searches stop at bedroom count and skip the one variable that actually determines whether a party works: contiguous counter space. A 900-square-foot one-bedroom with 10 feet of counter beats a 1,100-square-foot two-bedroom with a broken-up galley kitchen every time a host is cooking for six or more in 2026.