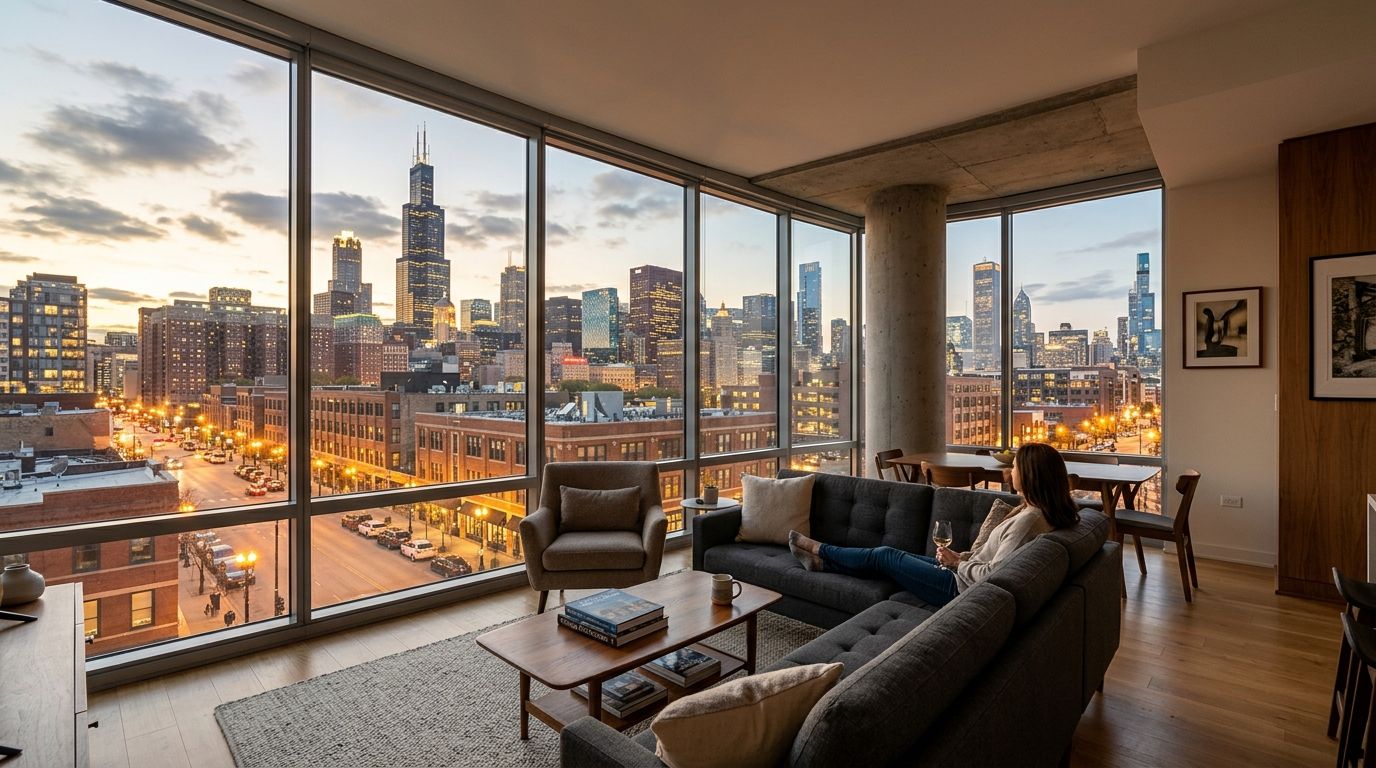
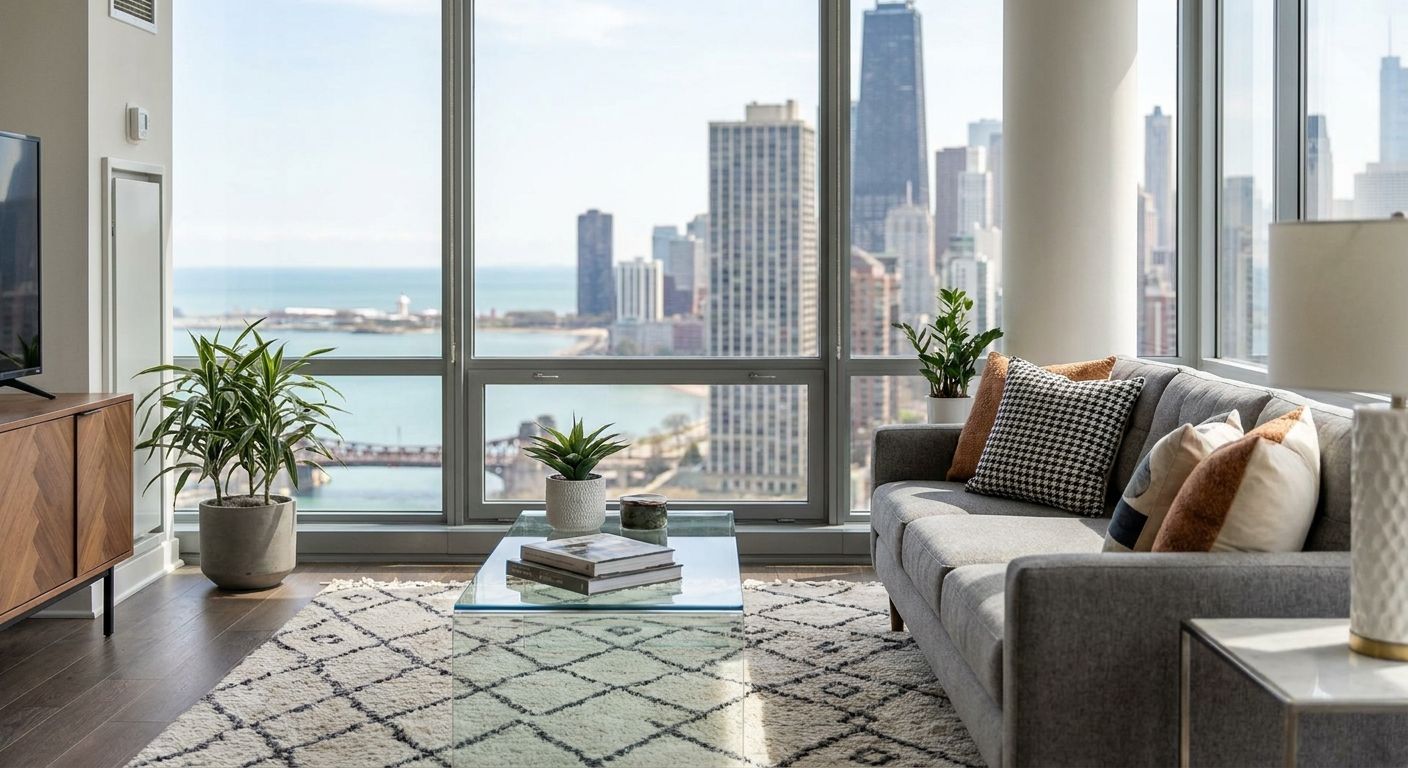
Fulton Market high-rises don't forgive lazy furniture. Floor-to-ceiling glass, open floor plans, and 9-plus-foot ceilings expose every mismatched piece and every gap in your layout, so decorating one takes a different playbook than a walk-up or a suburban rental.
- Measure your unit's glass line first — most decorating mistakes in a Chicago high-rise start with furniture that fights the windows.
- Vertical storage (stacked shelving, slim wardrobes) solves the closet shortage in studio and one-bedroom high-rise layouts.
- Rugs and drapery cut the concrete-and-glass echo that plagues open-concept high-rise units in 2026.
- Stead 220 residents in Fulton Market get Italian wardrobes and oak hardwood floors as a starting point, not a finish line.
Why this matters
A high-rise apartment in Chicago isn't a blank box. It's floor-to-ceiling windows facing the skyline, concrete or engineered floors that reflect sound, and an open floor plan that has to double as living room, office, and dining room at once. Furniture scaled for a house looks stranded in that layout. Storage built for a suburban closet doesn't fit a Fulton Market floor plan.
Get the fundamentals right and a studio or one-bedroom at a building like Stead 220 reads bigger and calmer than its square footage suggests. Get them wrong and even a well-built 2026 high-rise feels cluttered and cold. The steps below are the sequence that actually works, not a mood board.
What you'll need
- A tape measure and your unit's floor plan (request it from leasing if you don't have one)
- Blackout or light-filtering shades sized to floor-to-ceiling windows
- A rug at least 8 by 10 feet for the main living zone — smaller rugs float and shrink the room visually
- Modular or slim-profile furniture (sofas under 34 inches deep work best in open-concept layouts)
- Vertical storage: stackable shelving, a slim wardrobe, or over-door organizers
- Picture-hanging hardware rated for drywall over concrete, if your building has poured floors
- A sound-dampening layer — rug pad, curtains, or upholstered furniture — for hard-surface acoustics
The steps
1. Measure the glass line before you buy anything
High-rise units built in Fulton Market and West Loop lean on floor-to-ceiling windows as the main design feature, and that glass dictates furniture placement more than any other element in the room. Walk the unit with a tape measure and note where the glass starts and stops relative to your intended furniture line.
Skip this step and you'll end up with a sofa back blocking half the skyline view, which defeats the reason you paid for a high floor in the first place. Buy your window treatments and anchor furniture only after this measurement, not before.
2. Layer lighting for tall ceilings and big glass
A single overhead fixture reads flat against 9-plus-foot ceilings and floor-to-ceiling windows. Layer three light sources per room: ambient (ceiling or track), task (a floor or table lamp near seating), and accent (a picture light or sconce).
This matters more at night in a high-rise than in a low-rise, because the same glass that floods the room with daylight goes black and reflective after sunset, and flat lighting makes that reflection worse. Warm-temperature bulbs (2700K) soften the effect.
3. Scale furniture to the open floor plan, not the square footage listed
Open-concept high-rise layouts blend living, dining, and sometimes sleeping into one sightline. A sectional or dining set built for a defined room will visually cut that sightline in half and make the whole unit feel smaller.
Choose furniture on legs rather than skirted bases — it reads lighter and keeps the floor visible, which matters when that floor is oak hardwood you actually want to show off. Buy low-profile seating; skip anything with a bulky, boxy frame in a studio or one-bedroom.
4. Solve storage vertically, not horizontally
Studio and one-bedroom high-rise units in Chicago rarely come with walk-in closets. Stacked shelving, slim wardrobes, and over-door organizers recover storage without eating floor space you need for circulation.
Buildings that include Italian wardrobes as part of the unit — Stead 220 does — give you a head start here, but even a well-appointed closet benefits from added vertical drawers or a slim rolling cart for overflow.
5. Define zones without adding walls
An open floor plan needs visual boundaries even without physical ones. Use a rug to anchor the living zone, a floor lamp to mark the reading corner, and a bookshelf as a soft divider between the sleeping and living areas in a studio.
Skip floor-to-ceiling room dividers in a unit under 600 square feet — they block the window light you're paying for and make a small footprint feel boxed in.
6. Match your materials to the building, not against it
A high-rise with oak hardwood floors and matte black hardware reads intentional when your furniture and textiles pick up those tones instead of fighting them. Warm woods, brushed metal, and neutral upholstery let the architecture do the work.
“If a piece doesn't answer to floor-to-ceiling glass, it doesn't belong in a high-rise living room.”
7. Control the acoustics last
Concrete floors, glass walls, and open layouts bounce sound in ways a carpeted, walled-off apartment never does. A rug pad under your area rug, heavier drapery, and upholstered furniture instead of all-hard-surface pieces cut that echo without a renovation.
See available floor plans
Studios to two-bedroom homes at 220 N. Ada Street in Fulton Market.
Troubleshooting
- Glare washes out your TV or monitor by midday. Add a mid-weight light-filtering shade on a track separate from your blackout layer, so you can adjust for sun angle without losing the view entirely.
- The room echoes even with a rug down. The rug alone isn't enough on concrete or engineered flooring — add a thick rug pad underneath and heavier drapery, since both absorb frequencies a thin rug misses.
- Closet space runs out fast in a studio. Add slim vertical storage before you add more furniture; a narrow wardrobe or stacked shelving unit recovers more usable space than a wider dresser.
- Furniture placement blocks the skyline view you're paying for. Reset the room around the window, not the door — treat the glass wall as the room's headboard or focal point and build outward from there.
- Cable management looks messy against floor-to-ceiling glass. Route cords along the window frame edge with adhesive clips rather than across the floor, where they're visible from every angle in an open layout.
- The unit feels cold despite good materials. Warm-temperature bulbs, a textured throw, and one oversized plant do more to soften a high-rise unit in 2026 than adding more furniture.
Tools and resources
- A tape measure and your building's floor plan PDF
- Blackout and light-filtering shades sized for floor-to-ceiling windows
- Vertical storage units, especially useful in studio apartments for remote workers in Fulton Market
- A rug pad rated for hard-surface floors
- If your unit already has in-unit washer and dryer access, budget a slim shelf above it for detergent and linens instead of a separate storage cart
What to do next
Once the core layout is set, spend a weekend on the details: art placement at eye level (57 to 60 inches from the floor is the standard museum guideline), a single statement plant, and drawer organizers for the kitchen. If your unit sits on one of the skyline-view high-rises floors, keep window treatments minimal during the day so the view stays the focal point after dark falls in late 2026.
FAQ
What's the best way to decorate a small high-rise apartment in Chicago?
Scale furniture to the open floor plan, add vertical storage instead of wide dressers, and anchor the room around the window line rather than the door. Studios and one-bedrooms in Fulton Market high-rises read larger when furniture sits on legs and the rug covers the main seating zone.
How do I stop echo in an open-concept apartment?
Add a rug pad under an area rug at least 8 by 10 feet, hang heavier drapery, and choose upholstered furniture over all-hard-surface pieces. Concrete floors and glass walls in high-rise units bounce sound more than carpeted, walled apartments.
Is a studio or one-bedroom better for a high-rise in Fulton Market?
A one-bedroom gives you a defined sleeping zone without room dividers, which simplifies decorating around floor-to-ceiling glass. A studio works fine too, but needs a rug and a floor lamp to visually separate living and sleeping zones.
How much does it cost to furnish a Chicago high-rise apartment?
Costs vary widely by furniture quality and unit size, so there's no single number that applies across buildings. Budget window treatments and a rug first, since those two items do the most to make an open floor plan feel finished.
What window treatments work best for floor-to-ceiling windows?
A dual-layer system — light-filtering shade plus blackout drape — handles both daytime glare and nighttime privacy. Track-mounted panels look cleaner than rod-and-curtain setups in a modern high-rise unit.
Do high-rise apartments in Chicago come furnished?
Most market-rate high-rise units in Chicago, including buildings in Fulton Market, lease unfurnished with finishes like hardwood floors and built-in wardrobes included. Check the specific building's listing for what's included versus what you'll need to bring.
How do I add storage to a studio apartment with no closet?
Stack vertical shelving, add a slim freestanding wardrobe, and use over-door organizers before adding more floor furniture. Vertical storage recovers space that a wide dresser or floor cabinet would eat.
What rug size works best for an open-concept living room?
A rug at least 8 by 10 feet keeps the main seating area from looking like it's floating in the larger open floor plan. Smaller rugs shrink the room visually and don't reach far enough to anchor a sectional or sofa-plus-chairs layout.
One last thing
The detail that gets skipped most: matching your hardware finish to what's already in the unit. A high-rise with matte black fixtures and oak hardwood floors doesn't need brass lamps or chrome shelving fighting the palette — pick up the existing finish in your picture frames and drawer pulls, and the whole apartment reads pulled-together in 2026 without a full furniture overhaul.